
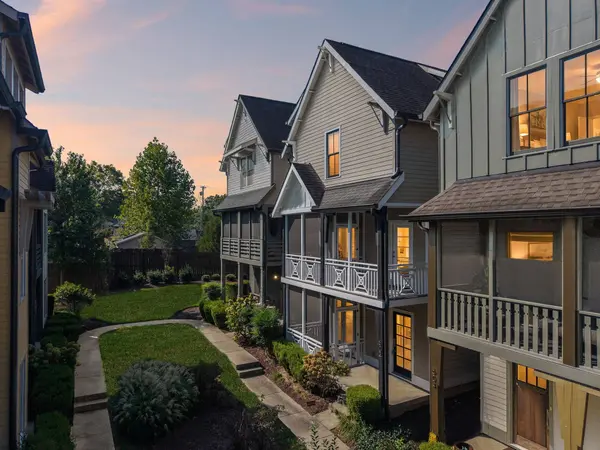
602 Centerpoint Ln
Nashville, TN 37209
- 4 Beds
- 4 Baths Full Baths: 4
- 2,004 SqFt
- 871 Lot Size
- 2014 Year Built
GALLERY
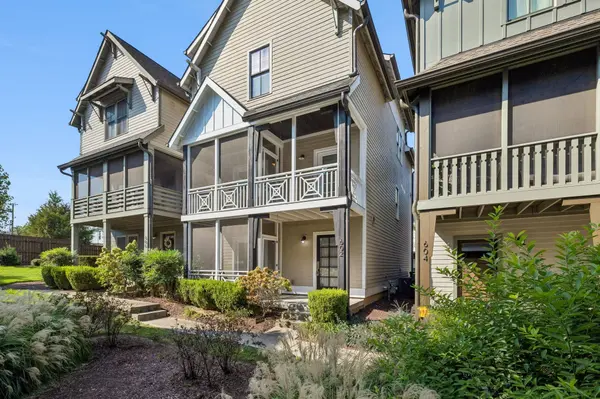
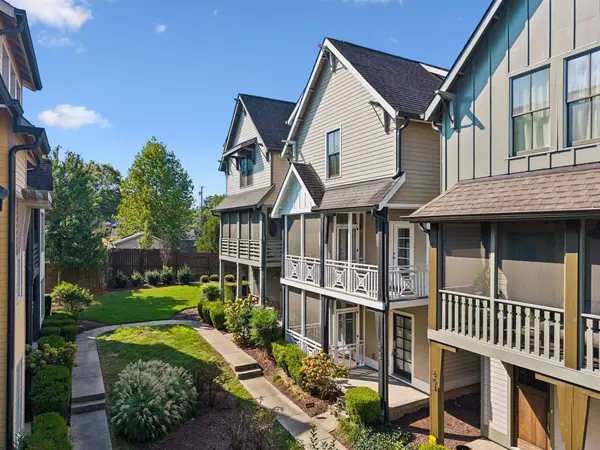
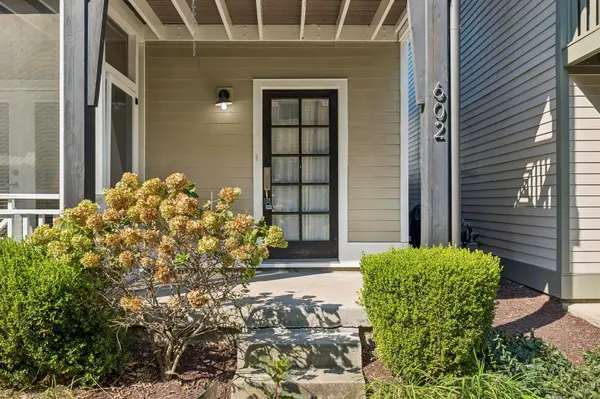
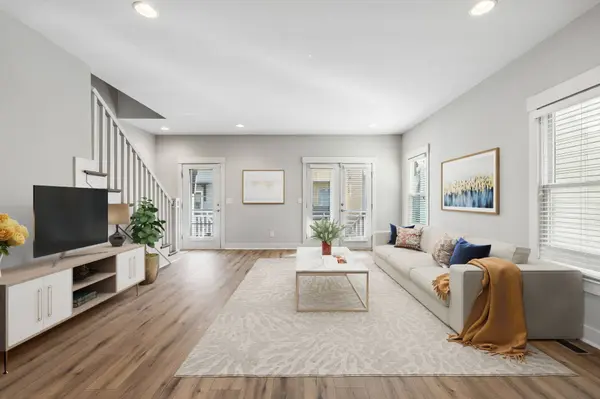
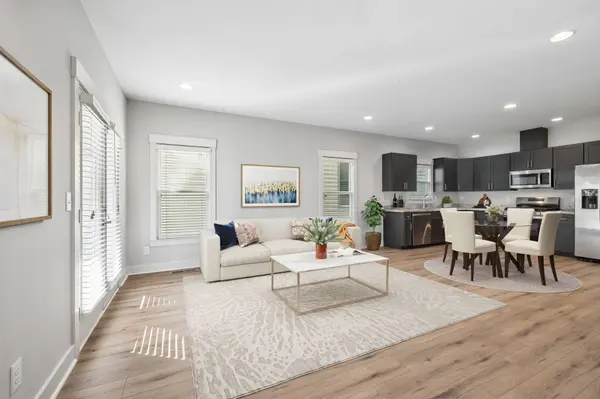
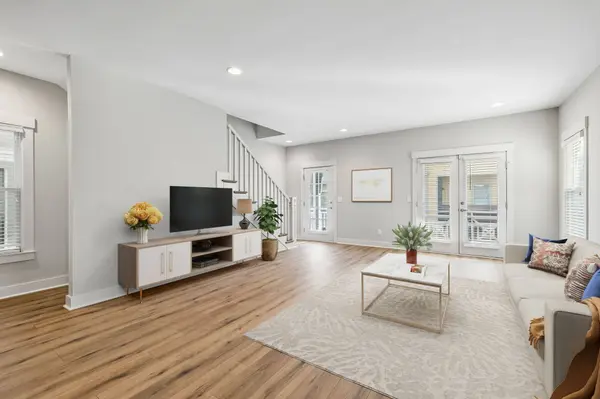
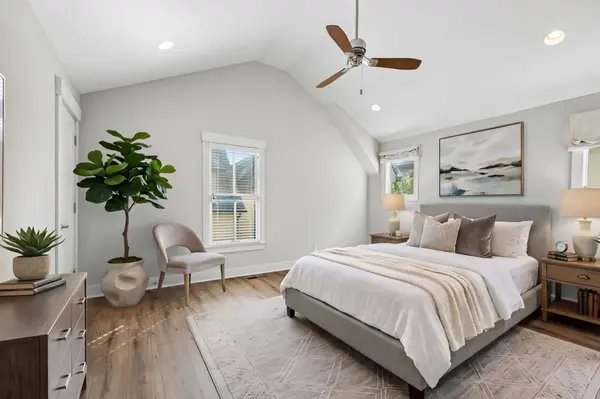
PROPERTY DETAIL
Key Details
Property Type Single Family Home
Sub Type Horizontal Property Regime - Detached
Listing Status Active
Purchase Type For Sale
Square Footage 2, 004 sqft
Price per Sqft $311
Subdivision Richland Station
MLS Listing ID 3594530
Bedrooms 4
Full Baths 4
HOA Fees $160/mo
HOA Y/N Yes
Year Built 2014
Annual Tax Amount $4,604
Lot Size 871 Sqft
Acres 0.02
Property Sub-Type Horizontal Property Regime - Detached
Location
State TN
County Davidson County
Rooms
Main Level Bedrooms 1
Building
Lot Description Level
Story 3
Sewer Public Sewer
Water Public
Structure Type Fiber Cement,Wood Siding
New Construction false
Interior
Interior Features Ceiling Fan(s), Entrance Foyer, Extra Closets, High Ceilings, Open Floorplan, Pantry, Walk-In Closet(s)
Heating Electric, Heat Pump
Cooling Central Air, Electric
Flooring Wood, Tile
Fireplace Y
Appliance Gas Oven, Gas Range, Dishwasher, Disposal, Dryer, Microwave, Refrigerator, Stainless Steel Appliance(s), Washer
Exterior
Exterior Feature Balcony
Garage Spaces 2.0
Utilities Available Electricity Available, Water Available
Amenities Available Sidewalks
View Y/N false
Roof Type Shingle
Private Pool false
Schools
Elementary Schools Sylvan Park Paideia Design Center
Middle Schools West End Middle School
High Schools James Lawson High School
Others
HOA Fee Include Maintenance Grounds
Senior Community false
Special Listing Condition Standard
SIMILAR HOMES FOR SALE
Check for similar Single Family Homes at price around $624,000 in Nashville,TN

Active
$479,000
5620A Obrien Ave, Nashville, TN 37209
Listed by Jarod DeLozier of Realty Of America, LLC3 Beds 3 Baths 1,954 SqFt
Active
$814,000
6332B Columbia Ave, Nashville, TN 37209
Listed by Mike Matwijec of Zeitlin Sotheby's International Realty4 Beds 4 Baths 2,521 SqFt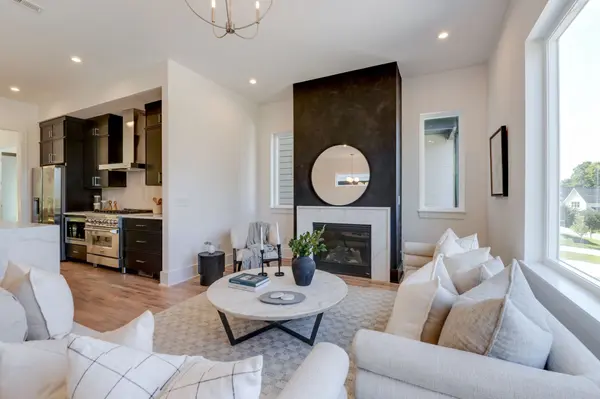
Active Under Contract
$899,995
5901 Maxon Ave, Nashville, TN 37209
Listed by Brandon C. Knox of Compass RE4 Beds 4 Baths 3,080 SqFt
CONTACT
