




5 Beds
4 Baths
5,618 SqFt
5 Beds
4 Baths
5,618 SqFt
Key Details
Property Type Single Family Home
Sub Type Single Family Residence
Listing Status Active Under Contract
Purchase Type For Sale
Square Footage 5,618 sqft
Price per Sqft $142
MLS Listing ID 3307564
Bedrooms 5
Full Baths 3
Half Baths 1
HOA Fees $200/mo
HOA Y/N Yes
Year Built 2008
Annual Tax Amount $1,989
Lot Size 8,712 Sqft
Acres 0.2
Lot Dimensions 112.48 x 109.66
Property Sub-Type Single Family Residence
Property Description
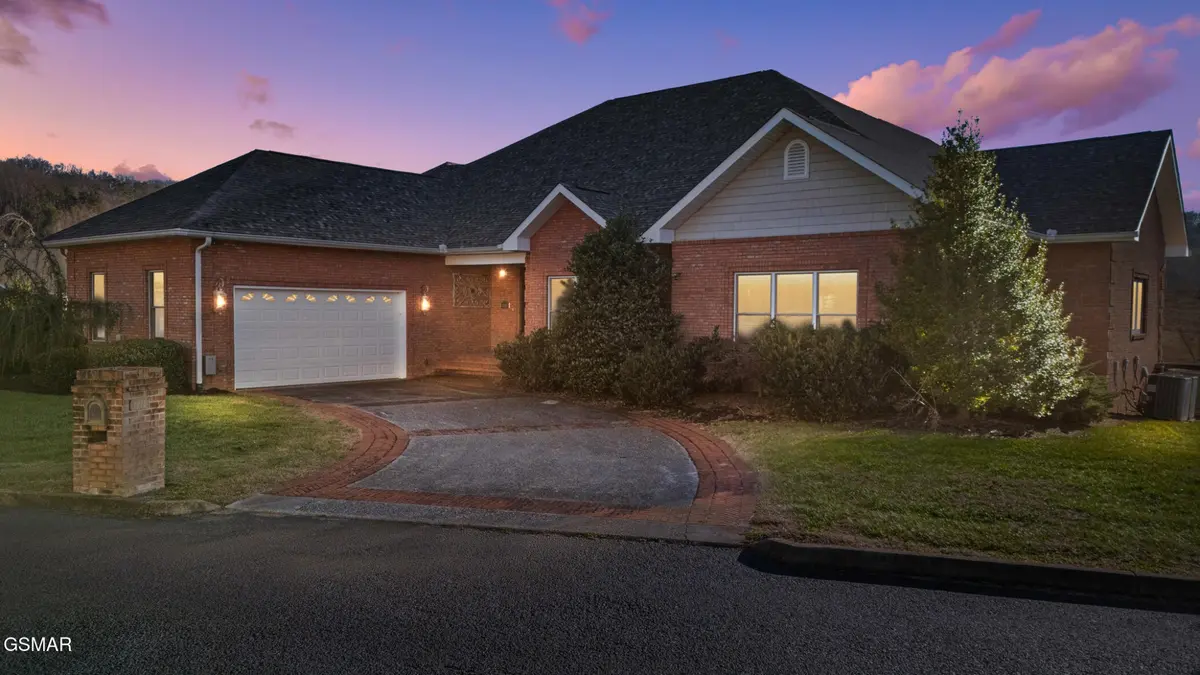
Exceptional craftsmanship is immediately apparent, beginning with a brick-lined custom driveway, a two-car garage, and a commanding front door that sets the tone for the home's elegant interior.
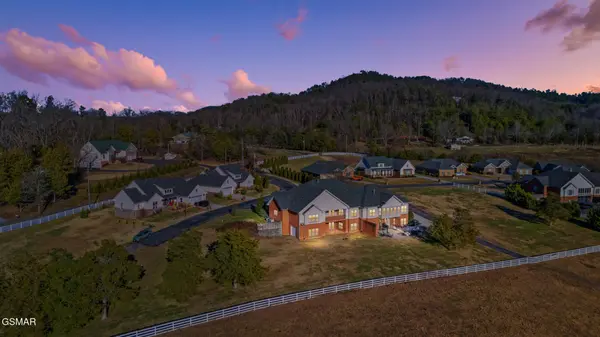
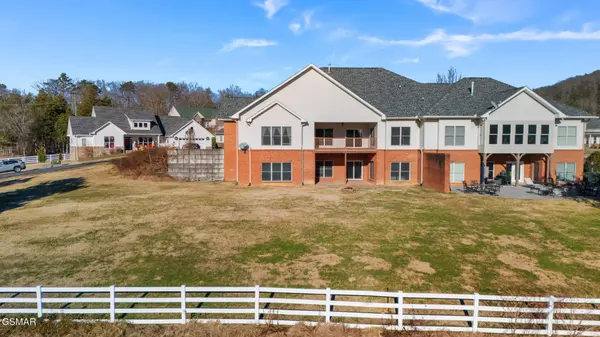
Step into a grand foyer that opens to an expansive, open-concept living area designed for both comfort and sophistication. The chef's kitchen showcases premium finishes including a large island with built-in wine storage, Corian countertops, stacked oven and microwave, stainless steel appliances, a custom stove hood, abundant cabinetry, and generous workspace. The adjoining dining area features beautiful wainscoting and flows seamlessly into the vaulted living room, complete with a dramatic fireplace, eye-catching mantle, and direct access to a covered back porch overlooking serene pastures --an exceptional setting for morning coffee or evenings by the gas fire pit.
The main level offers thoughtful separation of living spaces, featuring two guest bedrooms, a full bathroom, and a convenient laundry room with access to the garage. The luxurious main-level primary suite sits privately at the back of the home, offering its own seating area, porch access, and an impressive spa-style bathroom. Here you'll find a private water closet with toilet and bidet, a jetted soaking tub, a Roman walk-in shower with rain shower head, dual vanities, and two separate closets for exceptional storage.
The lower level extends the home's versatility with two additional oversized bedrooms, a state of the are theatre room, and a second full kitchen outfitted with stainless steel appliances, subway tile, Quartz countertops, and backlit display cabinetry--perfect for entertaining or multi-generational living.
Location
State TN
County Sevier County
Rooms
Main Level Bedrooms 5
Interior
Interior Features High Ceilings, Ceiling Fan(s), In-Law Floorplan, Walk-In Closet(s), Kitchen Island
Heating Central, Electric
Cooling Central Air, Electric
Flooring Wood, Tile
Fireplaces Number 1
Fireplace Y
Appliance Dishwasher, Dryer, Cooktop, Electric Range, Microwave, Refrigerator, Washer
Exterior
Garage Spaces 2.0
Utilities Available Electricity Available, Water Available
View Y/N false
Roof Type Shingle
Private Pool false
Building
Lot Description Zero Lot Line
Story 1
Sewer Public Sewer
Water Public
Structure Type Vinyl Siding,Brick
New Construction false
Others
Senior Community false
Special Listing Condition Standard

NEARBY LOCATIONS

Our expert Team is here to help you buy, sell or invest with confidence throughout Middle TN, Sevierville/Pigeon Forge/Gatlinburg, Florida 30A, and North Alabama.