





2 Beds
2 Baths
1,662 SqFt
2 Beds
2 Baths
1,662 SqFt
Key Details
Property Type Single Family Home
Sub Type Single Family Residence
Listing Status Active
Purchase Type For Sale
Square Footage 1,662 sqft
Price per Sqft $309
Subdivision Shagbark
MLS Listing ID 3263124
Bedrooms 2
Full Baths 2
HOA Fees $75/mo
HOA Y/N Yes
Year Built 1998
Annual Tax Amount $1,723
Lot Size 0.880 Acres
Acres 0.88
Property Sub-Type Single Family Residence
Property Description
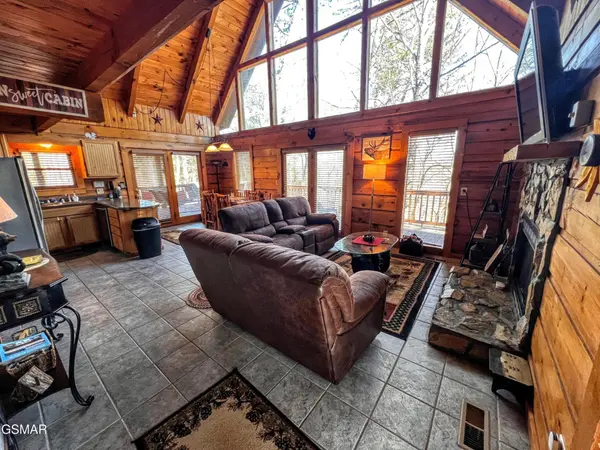
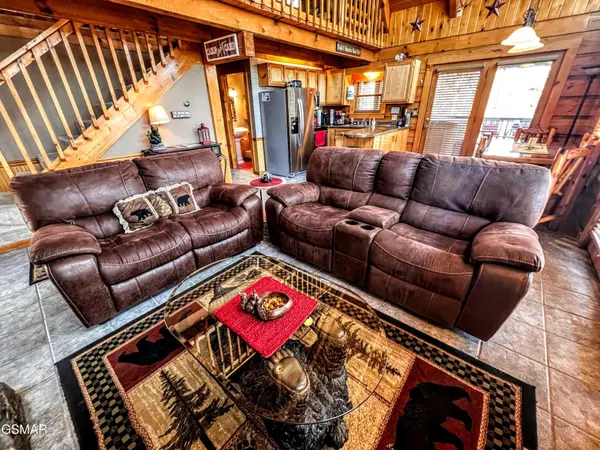
A convenient entry ramp provides wheelchair accessibility to the main level. Inside, the open-concept layout seamlessly connects the living, kitchen, and dining areas, enhanced by abundant windows that flood the space with natural light and showcase the surrounding woodland setting. The main level features two bedrooms, including a primary bedroom with a king bed and a second bedroom with a full-size bed, along with a full bath and a laundry closet equipped with a full-size washer and dryer. Upstairs, the expansive loft provides relaxation space with sofas and a futon bunk making it ideal for family gatherings or rental guests. This level also includes a second full bath and views via the dramatic wall of windows that brings the outdoors in. Outdoor living is equally inviting with a large wraparound deck (open and covered) that extends to a glass-enclosed game area at the rear of the home, perfect for year-round enjoyment. A versatile property well-suited as a private mountain retreat or short-term rental investment.
Cabin has just passed its fire inspection so it's ready to go. The sellers managed/cleaned themselves and did well but have not actively rented for a year. **Buyers must be accompanied by an agent to enter Shagbark! Be sure to see the attached list of all that Shagbark Community offers for such a low HOA fee!!
Yale lock/Nest thermostat and system do not convey. Seller will replace before closing. ***As with all Real Estate transactions you should verify all information independently including but not limited to all HOA info., restrictions including any that may have been recently added, square footage and acreage.
Location
State TN
County Sevier County
Rooms
Main Level Bedrooms 2
Interior
Interior Features High Ceilings, Ceiling Fan(s), High Speed Internet
Heating Central, Electric, Heat Pump
Cooling Electric
Flooring Carpet, Luxury Vinyl, Tile
Fireplaces Number 1
Fireplace Y
Appliance Dishwasher, Dryer, Electric Range, Microwave, Refrigerator, Washer
Exterior
Exterior Feature Dock, Gas Grill
Utilities Available Electricity Available, Cable Connected
Amenities Available Clubhouse, Pool, Tennis Court(s), Gated, Playground
View Y/N false
Roof Type Metal
Private Pool false
Building
Lot Description Wooded
Story 2
Sewer Septic Tank
Water Well
Structure Type Log
New Construction false
Others
HOA Fee Include Maintenance Grounds
Senior Community false
Special Listing Condition Standard

NEARBY LOCATIONS

Our expert Team is here to help you buy, sell or invest with confidence throughout Middle TN, Sevierville/Pigeon Forge/Gatlinburg, Florida 30A, and North Alabama.