




3 Beds
4 Baths
4,441 SqFt
3 Beds
4 Baths
4,441 SqFt
Key Details
Property Type Single Family Home
Sub Type Single Family Residence
Listing Status Active
Purchase Type For Sale
Square Footage 4,441 sqft
Price per Sqft $315
Subdivision Cedar Falls Phase 3
MLS Listing ID 3307549
Bedrooms 3
Full Baths 3
Half Baths 1
HOA Fees $868/ann
HOA Y/N Yes
Year Built 2025
Annual Tax Amount $178
Lot Size 0.870 Acres
Acres 0.87
Lot Dimensions 209.73 X 226.59 IRR
Property Sub-Type Single Family Residence
Property Description
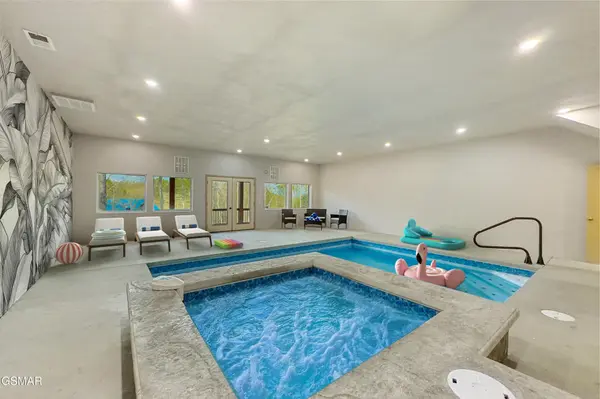
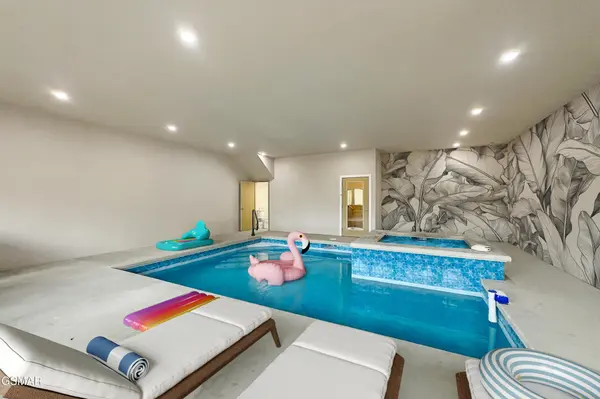
3BR indoor gunite pool cabin with bonus room, in-ground hot tub, over-the-top indoor pool room, state-of-the-art arcade/game room, ample parking for multiple vehicles, and easy access with no steep roads! Projected annual STR revenue of approximately $220K once furnished and placed into service. Whether you're looking for a luxury STR investment, income-producing property, or value-add opportunity, this property checks all the boxes.
Designed with STR investors and large groups in mind, this spacious property features an open-concept layout perfect for entertaining, with kitchen island seating flowing seamlessly into the dining and living areas. The kitchen features granite countertops and stainless-steel appliances. Enjoy luxurious king bedroom suites, a kids' bunk room with double bunks, spacious bedrooms, and impressive spa-like bathrooms featuring soaking tubs and walk-in tiled showers.
The oversized indoor pool room creates an incredible guest experience and includes an in-ground hot tub. Additional amenities include extensive covered outdoor decking, ample parking, ping pong, arcade games, and plenty of outdoor space. The large lot offers room for a future firepit area, additional amenities, or possibly an outdoor sauna.
The home is thoughtfully designed to maximize sleeping capacity while providing guests with comfort, privacy, and an unforgettable experience. Located in an upscale STR-friendly community featuring beautiful views, an outdoor pool, playgrounds, and a covered bridge.
Some photos include virtual staging. Pool room mural is conceptual and is not currently installed. Property includes appliances, bunk beds, ping pong, and arcade games as seen in photos. Hot tub shown on deck photo is for illustrative purposes only and is not included; setup is in place for a hot tub to be added.
Location
State TN
County Sevier County
Rooms
Main Level Bedrooms 3
Interior
Interior Features High Ceilings
Heating Central, Electric
Cooling Central Air, Electric
Flooring Luxury Vinyl
Fireplaces Number 1
Fireplace Y
Appliance Dishwasher, Electric Range, Microwave, Refrigerator
Exterior
Pool In Ground
Utilities Available Electricity Available, Water Available
Amenities Available Pool
View Y/N false
Private Pool true
Building
Lot Description Views
Story 2
Sewer Septic Tank
Water Public
Structure Type Block,Wood Siding,Brick
New Construction false
Others
HOA Fee Include Maintenance Grounds
Senior Community false
Special Listing Condition Standard

NEARBY LOCATIONS

Our expert Team is here to help you buy, sell or invest with confidence throughout Middle TN, Sevierville/Pigeon Forge/Gatlinburg, Florida 30A, and North Alabama.