




4 Beds
2 Baths
3,000 SqFt
4 Beds
2 Baths
3,000 SqFt
Key Details
Property Type Single Family Home
Sub Type Single Family Residence
Listing Status Active
Purchase Type For Sale
Square Footage 3,000 sqft
Price per Sqft $383
MLS Listing ID 3304511
Bedrooms 4
Full Baths 2
HOA Y/N No
Year Built 2022
Annual Tax Amount $2,875
Lot Size 1.530 Acres
Acres 1.53
Property Sub-Type Single Family Residence
Property Description
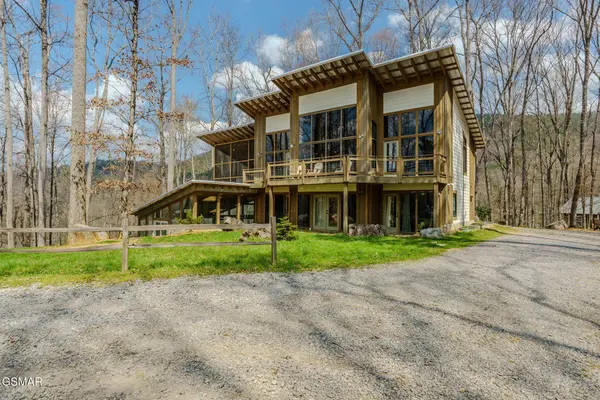
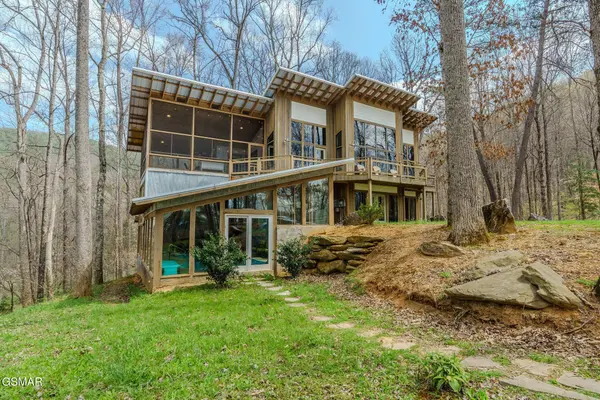
Welcome to a one-of-a-kind modern contemporary ''treehouse'' retreat in the heart of Wears Valley, perfectly positioned on a private 1.5+ acre, tree-studded lot. Designed to stand out in the Smoky Mountains rental market.
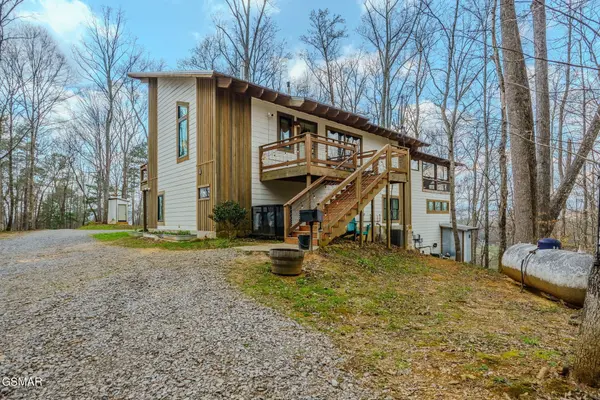
Striking architecture sets the tone--an exterior wrapped in expansive glass, Hardie board, poplar, and metal, seamlessly blending with its natural surroundings. Inside, craftsmanship takes center stage with custom-cut oak floors, stairways, and tongue-and-groove finishes, all framed by soaring ceilings and walls of glass that bring the outdoors in--offering uninterrupted views of trees, sky, and wildlife.
The showstopper! A 13x26 heated indoor pool room designed for year-round enjoyment, featuring:
Built-in hot tub
Floor-to-ceiling windows
Hand-painted mountain mural
Wet bar and lounge area
Space for games and entertainment
The main living area features a dramatic floor-to-ceiling see-through stone fireplace shared between the gathering room and the primary suite, creating a warm, luxurious atmosphere throughout. The primary bedroom also offers direct access to the private deck for a true indoor-outdoor experience.
The kitchen is equally impressive with quartz countertops and top-of-the-line appliances, flowing seamlessly into dining and living spaces.
Step outside to a screened porch with swings and outdoor dining, where you'll feel immersed in the Smoky Mountain setting. Additional outdoor highlights include a firepit with Adirondack seating, perfect for unforgettable ''S'mores nights.''
Layout Highlights:
Main Level: Primary suite, full bath, gathering room, dining area, kitchen, screened porch
Lower Level: Game room, 3 additional bedrooms, full bath
Bonus: Detached exterior game room with bunk space for kids
With sleeping capacity for 14-16 guests, this property is purpose-built for high-performing
Location
State TN
County Sevier County
Rooms
Main Level Bedrooms 4
Interior
Interior Features High Ceilings, Ceiling Fan(s), Walk-In Closet(s), Wet Bar, High Speed Internet
Heating Central, Electric, Heat Pump
Cooling Central Air, Electric, Other
Flooring Wood, Other
Fireplaces Number 1
Fireplace Y
Appliance Dishwasher, Dryer, Cooktop, Gas Range, Microwave, Refrigerator, Oven, Washer
Exterior
Pool Indoor
Utilities Available Electricity Available, Cable Connected
View Y/N false
Roof Type Metal
Private Pool true
Building
Lot Description Private
Story 1
Sewer Septic Tank
Water Well
Structure Type Frame,Stone,Wood Siding,Other
New Construction false
Others
Senior Community false
Special Listing Condition Standard

NEARBY LOCATIONS

Our expert Team is here to help you buy, sell or invest with confidence throughout Middle TN, Sevierville/Pigeon Forge/Gatlinburg, Florida 30A, and North Alabama.