


5 Beds
6 Baths
4,514 SqFt
5 Beds
6 Baths
4,514 SqFt
Key Details
Property Type Single Family Home
Sub Type Single Family Residence
Listing Status Active
Purchase Type For Sale
Square Footage 4,514 sqft
Price per Sqft $553
Subdivision 12 South / Belmont
MLS Listing ID 3169964
Bedrooms 5
Full Baths 5
Half Baths 1
HOA Y/N No
Year Built 2026
Lot Size 6,969 Sqft
Acres 0.16
Lot Dimensions 50 X 146
Property Sub-Type Single Family Residence
Property Description
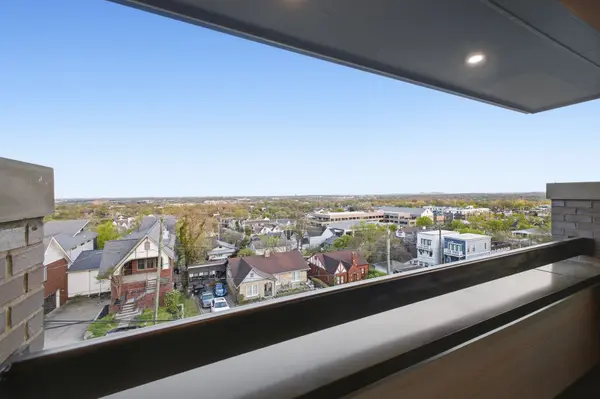
Built by TimoSIX, the home pairs sophisticated design with something increasingly impossible to recreate: its elevation. Sweeping panoramic views extend across Downtown Nashville, The Gulch, Green Hills, Forest Hills, & toward Williamson County. Updated zoning & height restrictions make building to this elevation increasingly difficult, giving these dramatic views a rarity that cannot easily be duplicated.
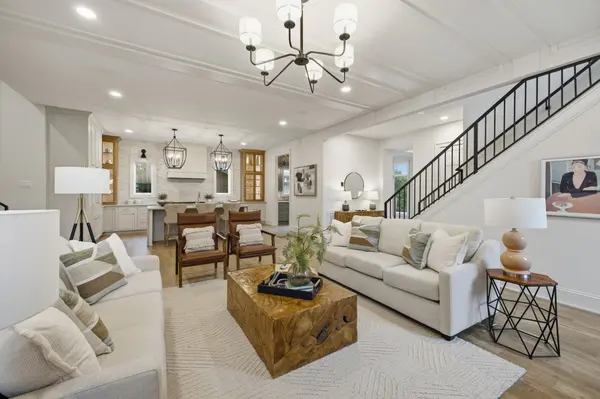
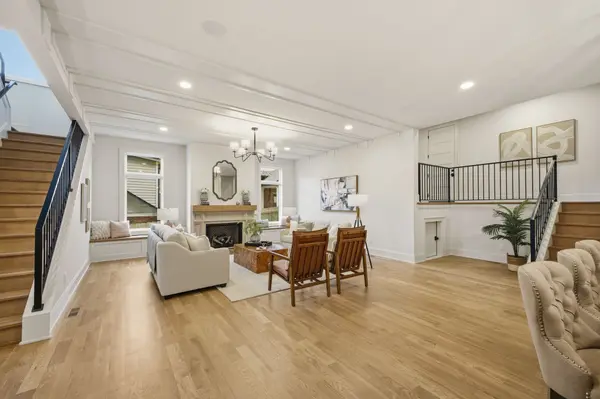
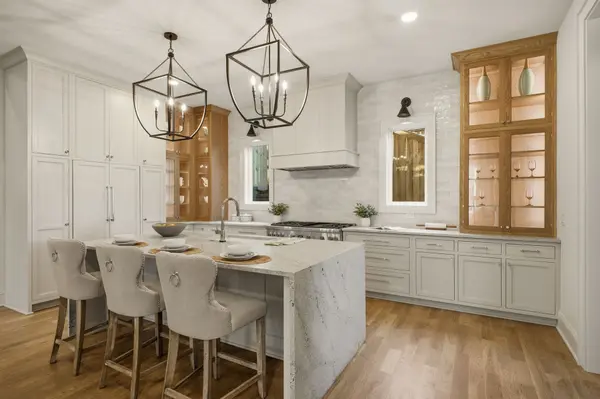
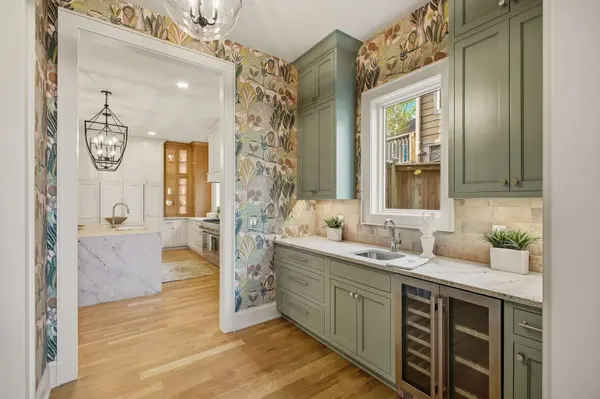
Inside, exceptional finishes include Amish-built solid wood cabinetry, leathered quartzite, solid white oak flooring, Emtek hardware, designer lighting & plumbing fixtures, Pella windows & doors, & a gas fireplace with custom plaster mantle. The chef's kitchen features panelized Thermador appliances plus a butler's pantry with wine cooler & beverage center.
The primary suite offers a spa-like bath with freestanding tub positioned to capture the views, oversized shower, & custom LED-lit closet with laundry connections. A main-level guest suite & separate suite above the garage with private entrance & kitchenette provide exceptional flexibility. Stacked closets allow for future elevator conversion.
The third-floor entertaining level features a full wet bar opening to a covered balcony where the skyline becomes the backdrop. A private rear patio adds an outdoor kitchen with built-in grill, sink, & beverage center.
2x6 construction, spray foam insulation, encapsulated crawlspace, high-efficiency HVAC, tankless hot water, whole-home audio prewire, & EV-ready garage complete this exceptional offering. Buyer and buyer agent incentives offered.
Location
State TN
County Davidson County
Rooms
Main Level Bedrooms 1
Interior
Interior Features Entrance Foyer, Pantry, Walk-In Closet(s), Wet Bar
Heating Central
Cooling Ceiling Fan(s), Central Air
Flooring Wood, Tile
Fireplaces Number 1
Fireplace Y
Appliance Built-In Gas Oven, Double Oven, Built-In Gas Range, Dishwasher, Freezer, Microwave, Refrigerator, Stainless Steel Appliance(s)
Exterior
Exterior Feature Balcony
Garage Spaces 2.0
Utilities Available Water Available
View Y/N true
View City
Roof Type Asphalt
Private Pool false
Building
Story 3
Sewer Public Sewer
Water Public
Structure Type Fiber Cement,Brick
New Construction true
Schools
Elementary Schools Waverly-Belmont Elementary School
Middle Schools John Trotwood Moore Middle
High Schools Hillsboro Comp High School
Others
Senior Community false
Special Listing Condition Standard

NEARBY LOCATIONS

Our expert Team is here to help you buy, sell or invest with confidence throughout Middle TN, Sevierville/Pigeon Forge/Gatlinburg, Florida 30A, and North Alabama.