




2 Beds
2 Baths
1,172 SqFt
2 Beds
2 Baths
1,172 SqFt
Key Details
Property Type Single Family Home
Sub Type High Rise
Listing Status Active
Purchase Type For Sale
Square Footage 1,172 sqft
Price per Sqft $708
Subdivision Twelve Twelve
MLS Listing ID 3256118
Bedrooms 2
Full Baths 2
HOA Fees $667/mo
HOA Y/N Yes
Year Built 2014
Annual Tax Amount $6,891
Lot Size 1,306 Sqft
Acres 0.03
Property Sub-Type High Rise
Property Description
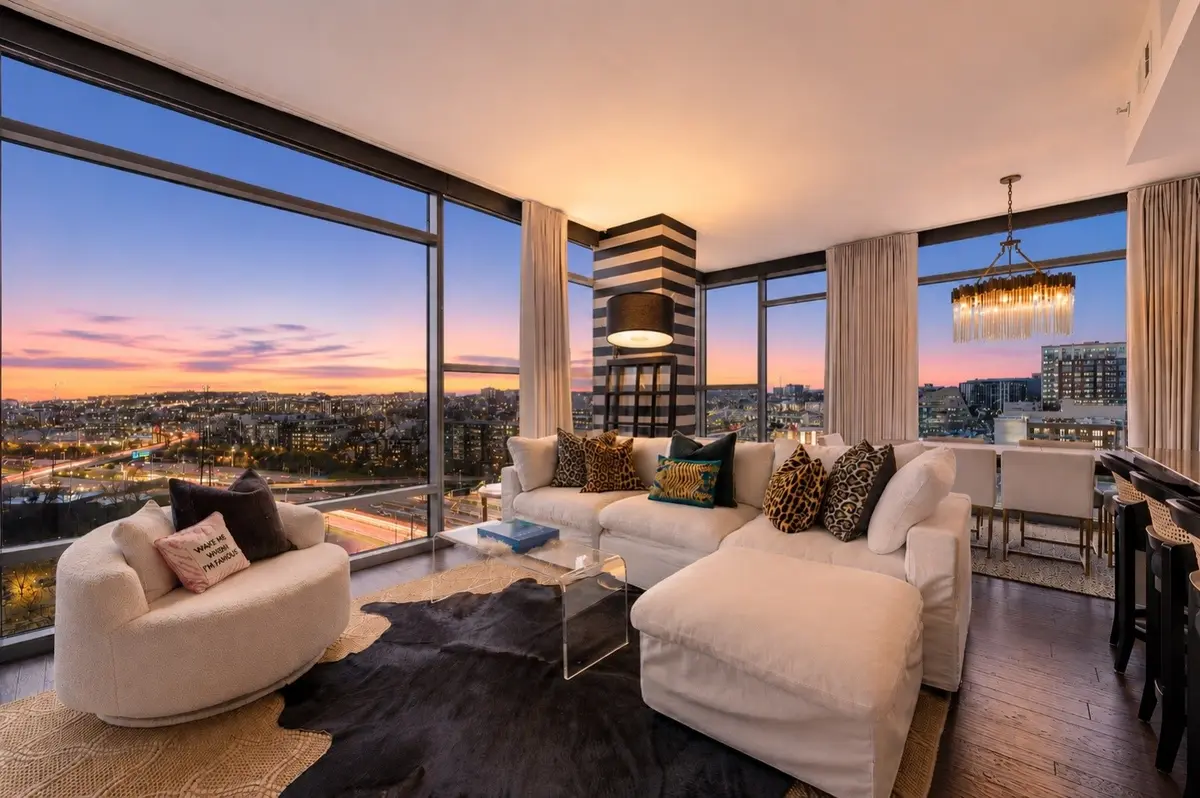
Elevate your Nashville footprint in this high-floor corner residence at Twelve Twelve. Designed for seamless urban living, Unit 1213 offers rare dual-exposure views—enjoy sunrise coffee over The Gulch from one balcony and evening skyline cocktails from the second.
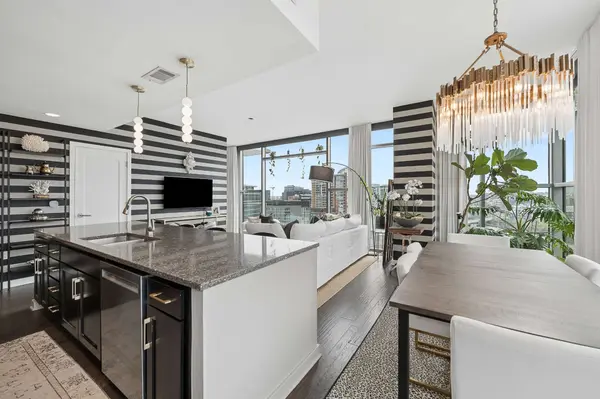
Inside, natural light pours through floor-to-ceiling glass onto dark hardwood floors. The sunlit layout features custom drapery and blinds for maximum peace and privacy, complemented by integrated architectural audio throughout. The kitchen anchors the space with premium stainless appliances, a quartz island, and tailor-made storage.
The primary suite serves as a quiet sanctuary with expansive skyline views and a spa-inspired bath. The versatile second bedroom is prepped as the ultimate urban flex space—ideal for a high-end home office, executive dressing room, or private guest retreat.
Not all units at Twelve Twelve are created equal. Unit 1213 includes TWO assigned, premium garage spaces (one extra-wide, one extra-long) located on the same floor as your storage unit—a rare $75K+ lifestyle upgrade in downtown Nashville.
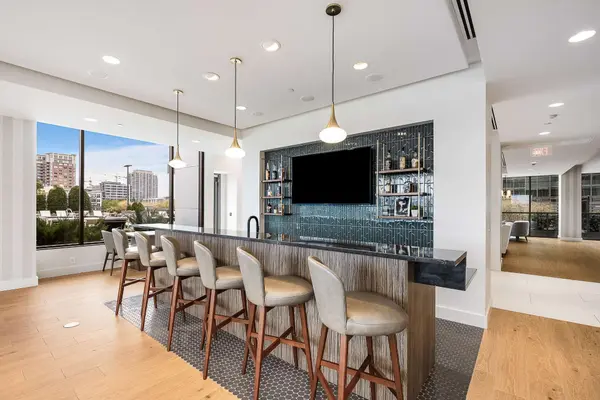
Twelve Twelve amenities include a 24/7 concierge, salt-water pool & hot tub, green roof, trainer-led fitness facility, indoor/outdoor dog park, two owner lounges, and guest suites.
Experience the premier lifestyle corner of The Gulch. Schedule your private tour today.
Location
State TN
County Davidson County
Rooms
Main Level Bedrooms 2
Interior
Interior Features Kitchen Island
Heating Central
Cooling Central Air
Flooring Wood, Tile
Fireplace N
Appliance Electric Oven, Electric Range, Dishwasher, Disposal, Dryer, Microwave, Refrigerator, Stainless Steel Appliance(s), Washer
Exterior
Exterior Feature Balcony
Garage Spaces 2.0
Utilities Available Water Available
Amenities Available Dog Park, Fitness Center, Pool
View Y/N true
View City
Private Pool false
Building
Story 1
Sewer Public Sewer
Water Public
Structure Type Other
New Construction false
Schools
Elementary Schools Jones Paideia Magnet
Middle Schools John Early Paideia Magnet
High Schools Pearl Cohn Magnet High School
Others
HOA Fee Include Maintenance Structure,Maintenance Grounds,Insurance,Recreation Facilities
Senior Community false
Special Listing Condition Standard

NEARBY LOCATIONS

Our expert Team is here to help you buy, sell or invest with confidence throughout Middle TN, Sevierville/Pigeon Forge/Gatlinburg, Florida 30A, and North Alabama.