


2 Beds
1 Bath
1,331 SqFt
2 Beds
1 Bath
1,331 SqFt
Key Details
Property Type Single Family Home
Sub Type Single Family Residence
Listing Status Active
Purchase Type For Sale
Square Footage 1,331 sqft
Price per Sqft $450
Subdivision Blackberry Ridge
MLS Listing ID 3307489
Bedrooms 2
Full Baths 1
HOA Fees $95/mo
HOA Y/N Yes
Year Built 2005
Annual Tax Amount $1,811
Lot Size 435 Sqft
Acres 0.01
Property Sub-Type Single Family Residence
Property Description
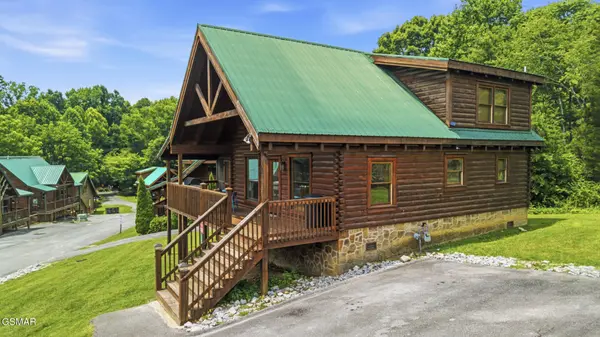
LIVEABLE LUXURY MEETS SPA-LEVEL INDULGENCE at 605 Cherry Blossom Way, a one-of-a-kind, experience-driven cabin designed to stand out in the Pigeon Forge rental market.
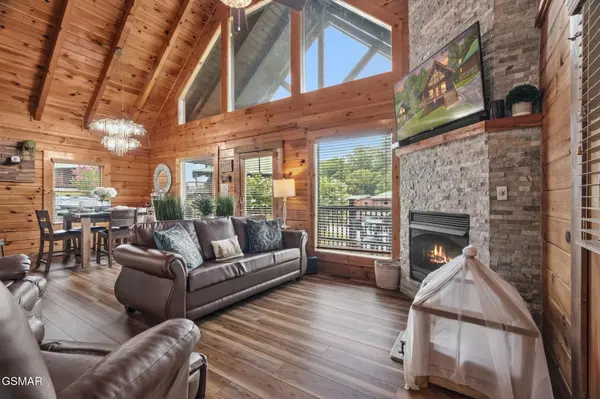
The open-concept main level features soaring vaulted ceilings, rich tongue-and-groove walls, a stacked-stone gas fireplace, and an upgraded kitchen with granite countertops, stainless-steel appliances, and a dedicated dining area.
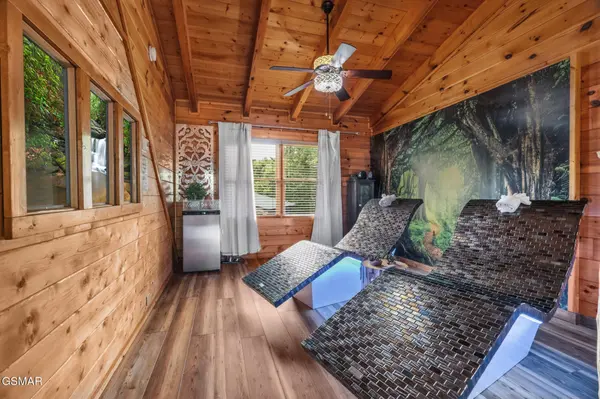
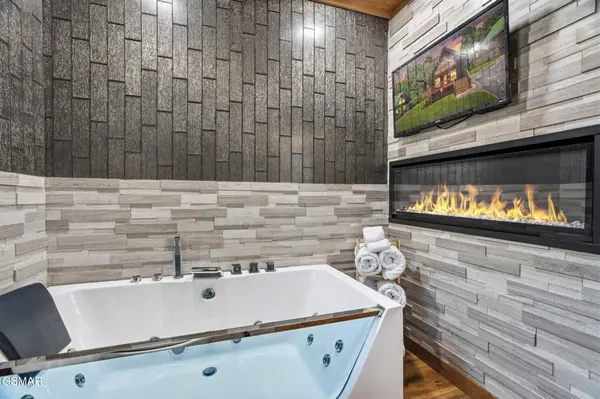
Upstairs, the signature wellness loft delivers a spa-style retreat with two heated tile loungers, two massage chairs, and an infrared sauna. Currently configured as a 1-bedroom luxury spa cabin, the loft could be converted back to a second bedroom for added flexibility.
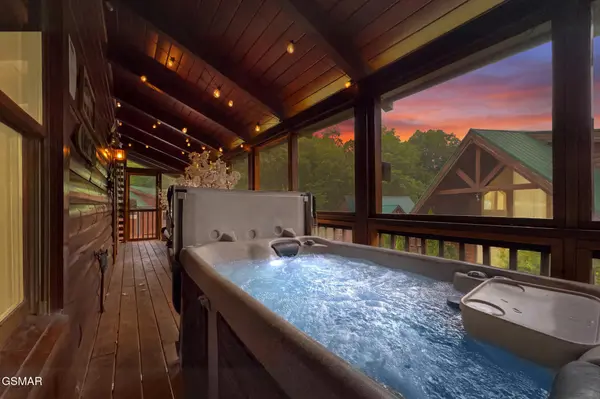
Entertainment continues with a dedicated home theater, flat-screen TVs, and a 60-in-1 game console. Outside, illuminated cherry blossom trees create a memorable ambiance around the covered porch, comfortable seating, and large hot tub. An outdoor kitchen and gas grill complete the stay-and-play experience.
Additional features include central heat and air, washer/dryer, internet, provided linens and towels, pet-friendly accommodations, a paved flat driveway with parking for two, and motorcycle-friendly access. Guests also enjoy access to the community pool, and the clubhouse may be reserved for special events or gatherings.
Combining distinctive spa amenities, entertainment options, and quality finishes, this turnkey investment offers a memorable guest experience designed to encourage strong nightly rates, occupancy, and repeat bookings.
Location
State TN
County Sevier County
Rooms
Main Level Bedrooms 2
Interior
Interior Features High Ceilings, Ceiling Fan(s), Kitchen Island
Heating Central, Electric, Heat Pump
Cooling Central Air, Electric, Other
Flooring Luxury Vinyl
Fireplaces Number 1
Fireplace Y
Appliance Dishwasher, Dryer, Electric Range, Microwave, Refrigerator, Washer
Exterior
Utilities Available Electricity Available, Water Available
View Y/N false
Roof Type Metal
Private Pool false
Building
Lot Description Zero Lot Line
Story 2
Sewer Public Sewer
Water Public
Structure Type Wood Siding
New Construction false
Others
Senior Community false
Special Listing Condition Standard

NEARBY LOCATIONS

Our expert Team is here to help you buy, sell or invest with confidence throughout Middle TN, Sevierville/Pigeon Forge/Gatlinburg, Florida 30A, and North Alabama.