
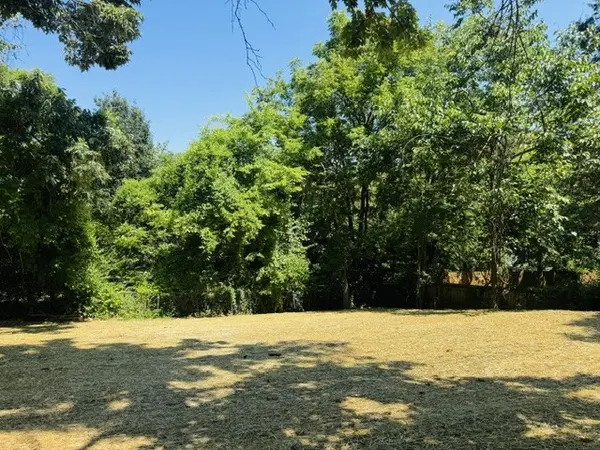
604 Debbie Dr, Hermitage, TN 37076
REQUEST A TOUR If you would like to see this home without being there in person, select the "Virtual Tour" option and your agent will contact you to discuss available opportunities.
In-PersonVirtual Tour
Listed by Adrian Trawick • RE/MAX Advantage
$ 525,000
Est. payment | /mo

5 Beds

3 Baths

2,312 SqFt


Save
$ 525,000
Est. payment | /mo
Save

5 Beds

3 Baths

2,312 SqFt

Open House

Sat Jul 25, 2:00pm - 4:00pm

Key Details

Property Type Single Family Home

Sub Type Single Family Residence

Listing Status Coming Soon

Purchase Type For Sale

Square Footage 2,312 sqft

Price per Sqft $227

Subdivision Hidden Hill

MLS Listing ID 3305280

Bedrooms 5

Full Baths 3

HOA Y/N No

Year Built 1978

Annual Tax Amount $1,517

Lot Size 0.280 Acres

Acres 0.28

Lot Dimensions 80 X 150

Property Sub-Type Single Family Residence

Property Description

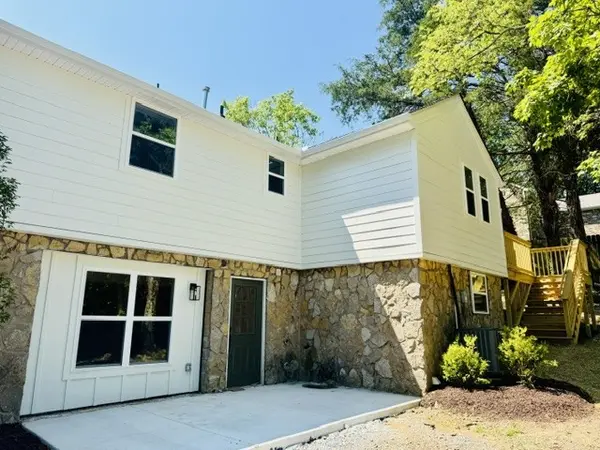
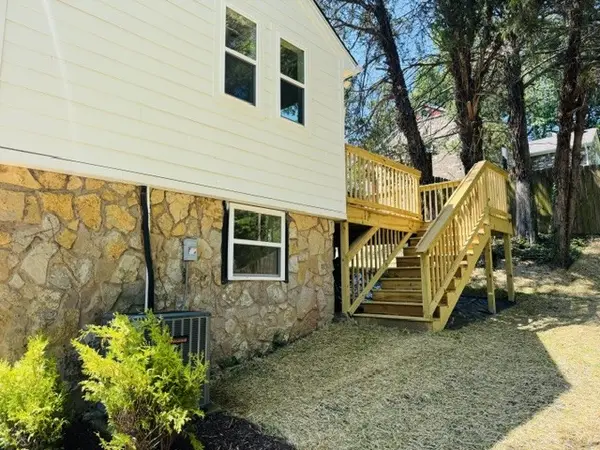
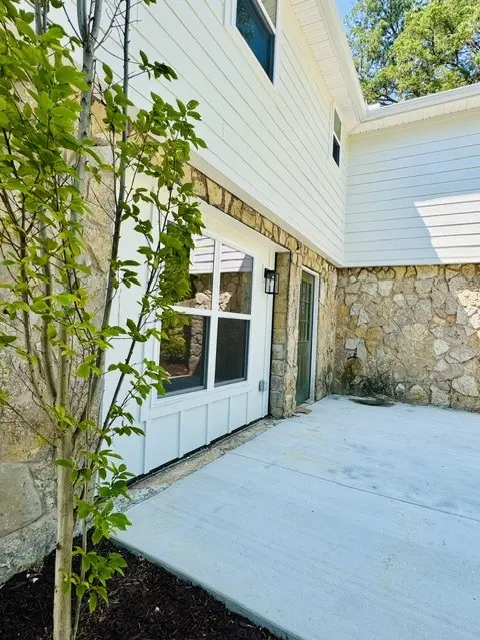
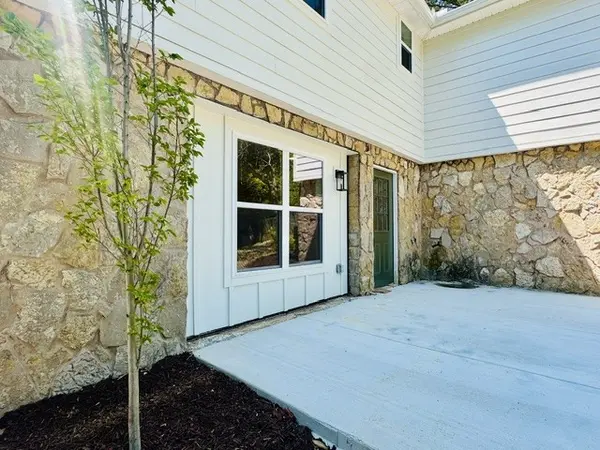
This beautiful reimagined home offers the perfect blend of modern design, flexibility, and INVESTMENT POTENTIAL. This entire property has been completely rebuilt from the inside out. This stunning property features a total of 5 bedrooms and 3 full bathrooms with a thoughtfully new designed layout ideal for multi-generational living, extended family, guests, or rental opportunities. The main level offers 3 bedrooms, 2 full baths, an open-concept living space, a brand new designed kitchen, dining, private laundry area, and access to a new spacious rear deck overlooking the large backyard. The lower level features a completely separate living space with 2 bedrooms, 1 full bathroom, a second full large sized kitchen, it's own laundry area, additional space for office or play area, and a separate entry area with walkout access to a concrete patio for entertaining and access to the back yard and separate parking. This home truly creates exceptional versatility for today's lifestyle. No detail has been overlooked in this top to bottom renovation. Every component of the home is brand new, including the roof, gutters, windows, hardy siding, kitchens, bathrooms, a total redesign and floor plan of the home, paint, lighting, driveway, landscaping, deck, plumbing, electrical system, ductwork, and water heater, just to name a few. The result is a move in ready home that offers the peace of mind of new construction while being in an established Hermitage neighborhood with NO HOA. Whether you're searching for a spacious family home, a property designed for multiple households, or a home with income-producing potential, THIS HOME DELIVERS unmatched flexibility, quality craftsmanship, and exceptional value.

Location

State TN

County Davidson County

Rooms

Main Level Bedrooms 3

Interior

Interior Features Ceiling Fan(s), High Ceilings, In-Law Floorplan, Open Floorplan, Pantry, Kitchen Island

Heating Central

Cooling Central Air

Flooring Carpet, Laminate

Fireplace N

Appliance Electric Oven, Electric Range, Dishwasher, Disposal, Microwave, Refrigerator, Stainless Steel Appliance(s)

Exterior

Utilities Available Water Available

View Y/N false

Roof Type Shingle

Private Pool false

Building

Story 2

Sewer Public Sewer

Water Public

Structure Type Fiber Cement,Other,Stone

New Construction false

Schools

Elementary Schools Tulip Grove Elementary

Middle Schools Dupont Tyler Middle

High Schools Mcgavock Comp High School

Others

Senior Community false

Special Listing Condition Owner Agent

RealTracs IDX

NEARBY LOCATIONS

Nashville on the Move

Our expert Team is here to help you buy, sell or invest with confidence throughout Middle TN, Sevierville/Pigeon Forge/Gatlinburg, Florida 30A, and North Alabama.

+1(615) 760-5393

team@nashvilleonthemove.com

1033 Demonbreun St Suite 300, Nashville, TN, 37203, USA

GET MORE INFORMATION

Name
Phone*
Message

GO TOUR THIS HOME!

604 Debbie Dr
