




3 Beds
3 Baths
2,624 SqFt
3 Beds
3 Baths
2,624 SqFt
Key Details
Property Type Single Family Home
Sub Type Single Family Residence
Listing Status Active
Purchase Type For Sale
Square Footage 2,624 sqft
Price per Sqft $300
Subdivision Hidden Hills
MLS Listing ID 3305371
Bedrooms 3
Full Baths 2
Half Baths 1
HOA Y/N No
Year Built 1989
Annual Tax Amount $1,322
Lot Size 0.970 Acres
Acres 0.97
Lot Dimensions 178x115x218x179x115
Property Sub-Type Single Family Residence
Property Description
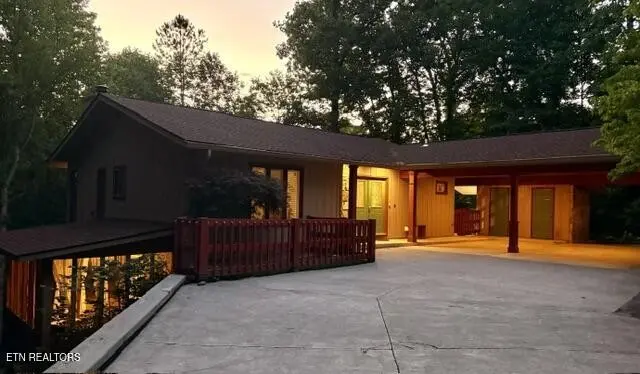
Nestled in one of Gatlinburg's increasingly hard-to-find owner-occupied residential neighborhoods, this thoughtfully updated 3-bedroom, 2.5-bath Smoky Mountain retreat offers nearly and acre of wooded seclusion, modern upgrades, and the rare combination of privacy and convenience, just minutes from downtown Gatlinburg and the Great Smoky Mountains National Park.
Situated on a .97-acre wooded lot, this 2624-square-foot home is surrounded by mature trees, creating a peaceful natural setting that feels worlds away while remaining close to shopping, dining, entertainment, hiking trails, and all the attractions that make Gatlinburg one of East Tennessee's most desirable destinations.
Extensively updated for comfort and peace of mind, the mind, the home features a new roof (2024), new composite deck (2024) HVAC system (2024), flooring throughout (2024), refreshed landscaping (2024), serviced septic system (2024), and a new water heater (2025), new garbage disposal (2026).
The main level is designed for easy everyday living and entertaining, featuring a spacious living room anchored by a gas fireplace, a well-appointed kitchen with granite countertops, center island, built-in gas cooking, abundant cabinetry, and adjoining dining area. A convenient main-level laundry room adds functionality, while primary suite offers a private retreat complete with a soaking tub and updated bath finishes.
The lower level provides exceptional flexibility with two generous sized and beautiful bedrooms, one with French doors leading to a screened porch already wired for a future hot tub. There is also a bright and airy bonus living space for guests, recreation, or a home office!
Outdoor living is equally inviting. Enjoy the wooded surroundings from the new composite deck, relax in the fenced side yard designed with pets in mind, or take advantage of the covered carport
Location
State TN
County Sevier County
Interior
Interior Features Walk-In Closet(s), Ceiling Fan(s), Kitchen Island
Heating Electric, Heat Pump
Cooling Central Air, Ceiling Fan(s)
Flooring Other
Fireplaces Number 2
Fireplace Y
Appliance Dishwasher, Disposal, Dryer, Microwave, Refrigerator, Oven, Washer
Exterior
Utilities Available Electricity Available, Water Available
View Y/N false
Private Pool false
Building
Lot Description Private, Wooded, Other
Story 2
Sewer Septic Tank
Water Public
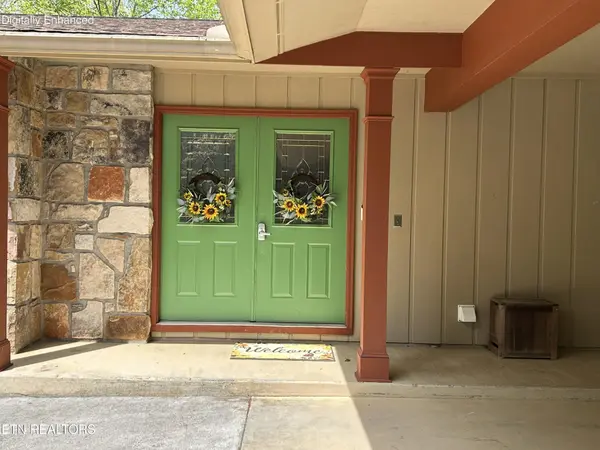
Structure Type Frame,Stone,Other
New Construction false
Others
Senior Community false
Special Listing Condition Standard

NEARBY LOCATIONS

Our expert Team is here to help you buy, sell or invest with confidence throughout Middle TN, Sevierville/Pigeon Forge/Gatlinburg, Florida 30A, and North Alabama.