



4 Beds
5 Baths
4,379 SqFt
4 Beds
5 Baths
4,379 SqFt
Key Details
Property Type Single Family Home
Sub Type Single Family Residence
Listing Status Active
Purchase Type For Sale
Square Footage 4,379 sqft
Price per Sqft $342
Subdivision 12 South
MLS Listing ID 3320687
Bedrooms 4
Full Baths 3
Half Baths 2
HOA Y/N No
Year Built 2025
Lot Size 6,098 Sqft
Acres 0.14
Lot Dimensions 40 X 148
Property Sub-Type Single Family Residence
Property Description
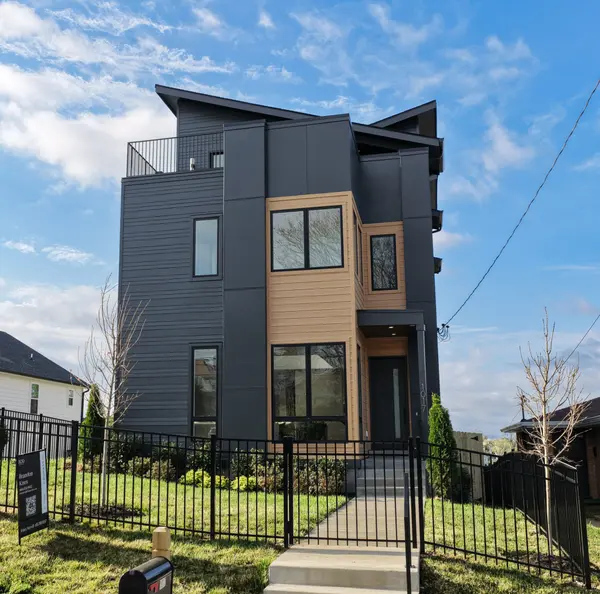
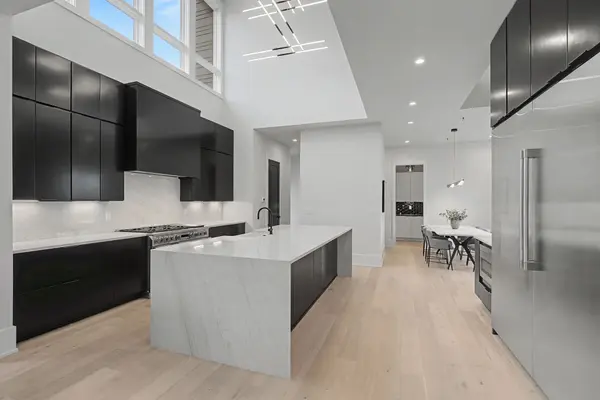
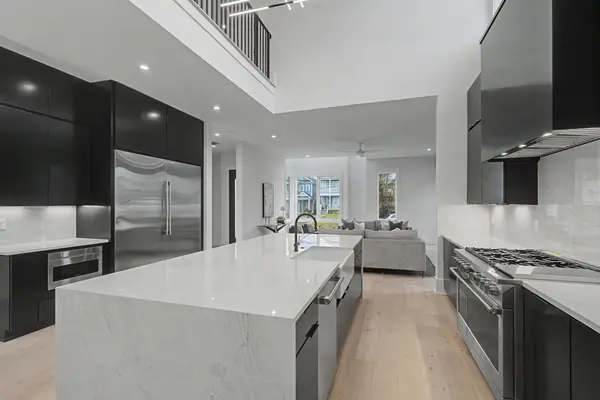
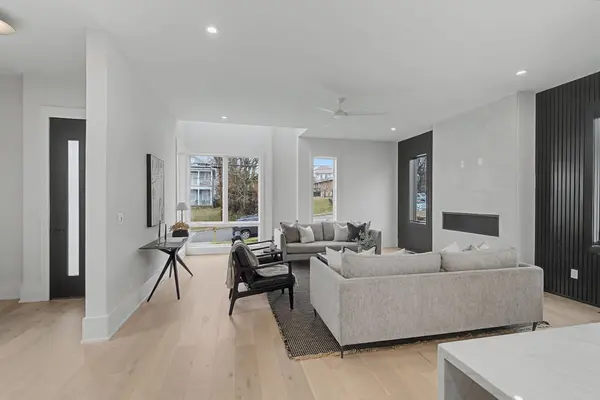
Floor-to-ceiling windows capture panoramic Downtown Nashville views, while dramatic 10 and 20-foot ceilings & a second-floor catwalk create impressive architectural volume. The entertaining kitchen features a waterfall island, 48-inch range with double ovens, commercial-sized refrigeration, & expansive butler's pantry with prep sink & wine refrigerator.
A three-stop elevator provides effortless access throughout, an extraordinary feature at this price point. The vaulted bonus room includes a wet bar, half bath, & private skyline deck, while the primary suite offers dual oversized closets, laundry connections, private deck, soaking tub, & rain-head shower.
Equally rare is the massive detached 2-car garage with substantial bonus space above, offering the opportunity to finish & customize additional space to the next owner's needs. Multiple covered decks, a new metal entry gate, 8-foot privacy fence, & hardwood flooring further distinguish the property.
With this combination of square footage, elevator, skyline views, oversized garage, & expansion potential, recreating this home at the asking price would be extraordinarily difficult. The property has appraised significantly above its current offering price, giving buyers the opportunity to potentially walk into meaningful equity from day one.
Seller incentives may include mortgage rate buy-downs & other competitive lending options. A 2-10 Home Warranty or similar coverage & pre-closing blue-tape walkthrough are also offered.
For the buyer who recognizes value, replacement cost, & long-term potential, this is worth consideration.
Location
State TN
County Davidson County
Interior
Interior Features Built-in Features, Elevator, High Ceilings, Wet Bar, Kitchen Island
Heating Central
Cooling Central Air
Flooring Concrete, Wood, Tile
Fireplaces Number 1
Fireplace Y
Appliance Oven, Range, Dishwasher, Microwave
Exterior
Garage Spaces 2.0
Utilities Available Water Available
View Y/N true
View City
Roof Type Asphalt
Private Pool false
Building
Story 3
Sewer Public Sewer
Water Public
Structure Type Fiber Cement
New Construction true
Schools
Elementary Schools Eakin Elementary
Middle Schools West End Middle School
High Schools Hillsboro Comp High School
Others
Senior Community false
Special Listing Condition Standard

NEARBY LOCATIONS

Our expert Team is here to help you buy, sell or invest with confidence throughout Middle TN, Sevierville/Pigeon Forge/Gatlinburg, Florida 30A, and North Alabama.