



3 Beds
1 Bath
2,427 SqFt
3 Beds
1 Bath
2,427 SqFt
Key Details
Property Type Single Family Home
Sub Type Single Family Residence
Listing Status Active
Purchase Type For Sale
Square Footage 2,427 sqft
Price per Sqft $154
MLS Listing ID 3508256
Bedrooms 3
Full Baths 1
Year Built 1998
Annual Tax Amount $650
Lot Size 5.020 Acres
Acres 5.02
Property Sub-Type Single Family Residence
Property Description
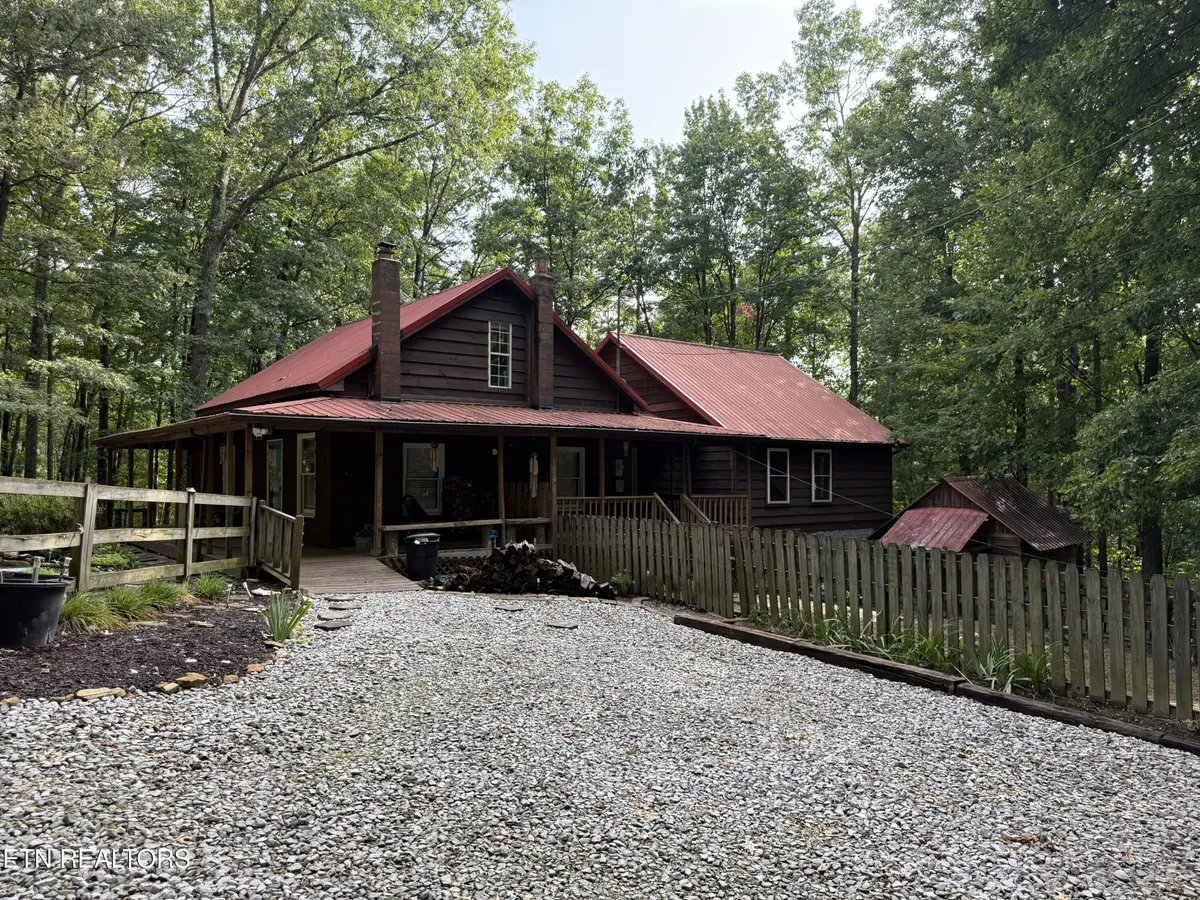
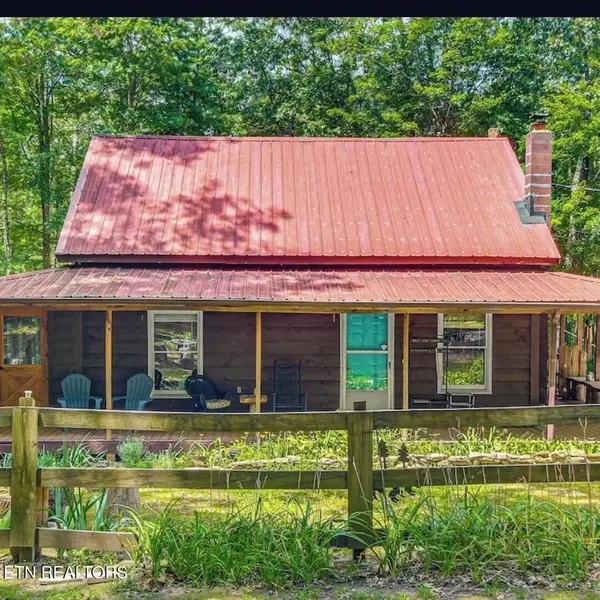
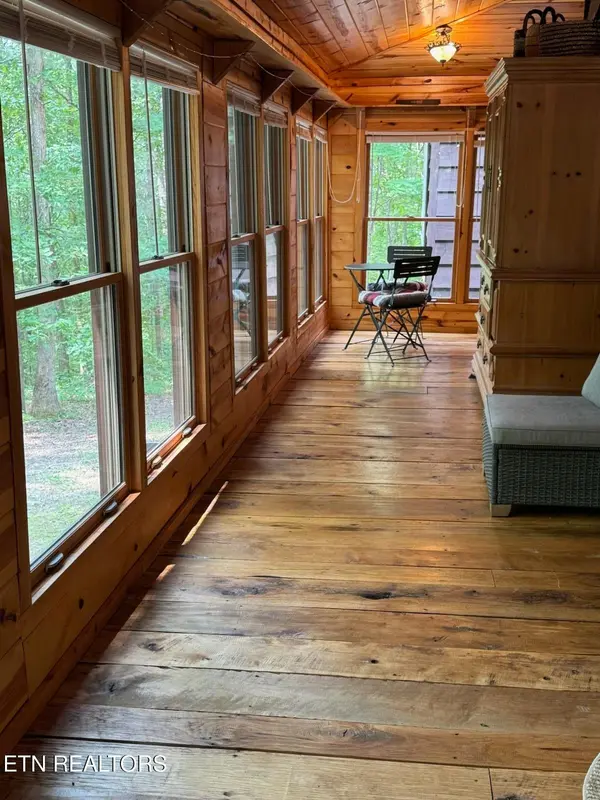
THE ORIGINAL CABIN WAS BUILT IN 1998 WITH A VERY NICE 811 SQ FOOT ADDITION ADDED ABOUT 6 YEARS AGO. IT HAS CEILING FANS AND IT'S OWN HVAC SYSTEM. THE ORIGINAL CABIN HAS AN ENCLOSE SUNROOM WITH LOTS OF WINDOWS AND STORAGE.
LOTS OF TREES AND LANDSCAPING MAKES THIS A VERY DESIRABLE PLACE TO LIVE. HAS BEEN USED ON AND OFF AS A B AND B WITH SUCCESS. SHORT DRIVE TO BSF HORSE TRAILS. PRICED TO SELL AND BEING SOLD AS IS.
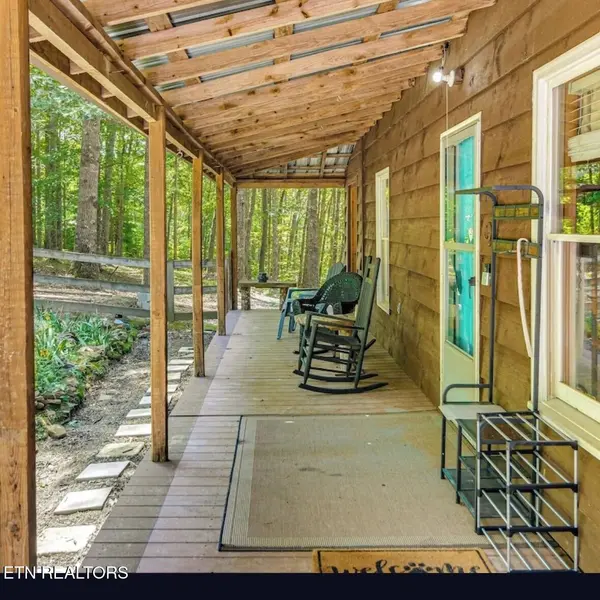
Lots of upgrades have been done such as brand new LG AI SS microwave, added 3' galvanized ductwork for dryer, new bathroom counter sink and faucet, new shower handheld, all new door, hardware, front door, and addition with smart locks, large loft converted into two private bedroom, upstairs all freshly painted, kitchen reconfigured for better flow. Driveway has been surface with a good foundation of crushed limestone from the street to the house with additional for RV parking. Some natural landscaping was added. Two floodlights have been installed on the porch, plus other solar powered floodlights, and one security camera. Added lighting and outlet under sunroom.
A LOT OF FURNITURE REMAINS AND CAN BE NEGOTIATED. Downstairs bedroom just steps away from bathroom with French doors that open up to the sunroom. Sunroom has its own separate exterior door.
The addition:
Great room consist of vaulted ceiling with beams, wood floors, walls and ceiling approximately 23'x 29' with 12 double hung windows and screens plus 2 picture windows all overlooking beautiful trees. Three chandeliers two with ceiling fans and it's own HVAC system,
Formal dining room 12'x 12' wooden floors, wood walls and ceiling with access to sunroom, side porch and fenced yard.
Location
State TN
County Fentress County
Interior
Interior Features Pantry, Ceiling Fan(s)
Heating Electric, Heat Pump
Cooling Central Air, Ceiling Fan(s)
Flooring Wood, Vinyl
Fireplaces Number 2
Fireplace Y
Appliance Dryer, Microwave, Range, Refrigerator, Washer
Exterior
Utilities Available Electricity Available, Water Available
View Y/N false
Private Pool false
Building
Lot Description Private, Wooded, Other
Story 2
Sewer Septic Tank
Water Public
Structure Type Frame,Other
New Construction false
Others
Senior Community false
Special Listing Condition Standard

NEARBY LOCATIONS

Our expert Team is here to help you buy, sell or invest with confidence throughout Middle TN, Sevierville/Pigeon Forge/Gatlinburg, Florida 30A, and North Alabama.