



3 Beds
3 Baths
2,716 SqFt
3 Beds
3 Baths
2,716 SqFt
Key Details
Property Type Single Family Home
Sub Type Single Family Residence
Listing Status Active
Purchase Type For Sale
Square Footage 2,716 sqft
Price per Sqft $331
Subdivision Outback Resort Village
MLS Listing ID 3510272
Bedrooms 3
Full Baths 3
HOA Fees $200/mo
HOA Y/N Yes
Year Built 2023
Annual Tax Amount $3,765
Lot Size 435 Sqft
Acres 0.01
Property Sub-Type Single Family Residence
Property Description
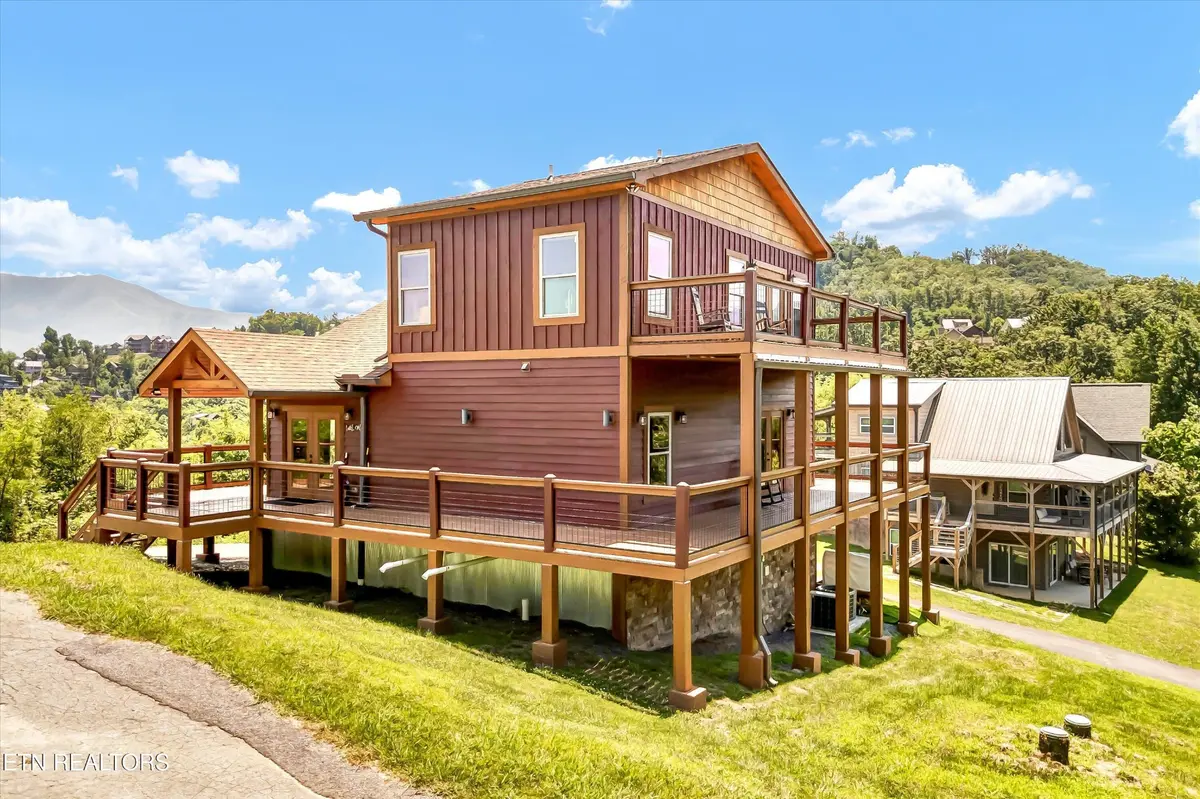
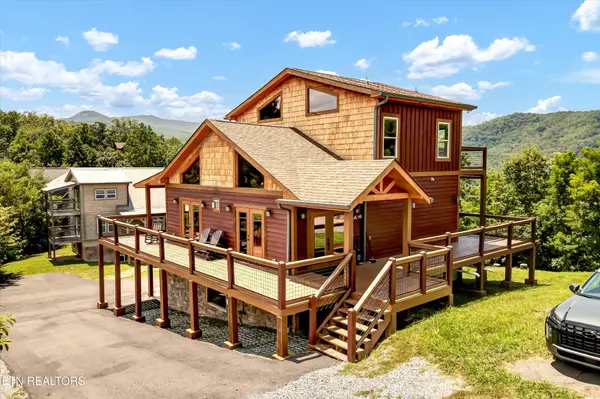
This spacious 3-bedroom, 3-bath, 2½-story cabin offers over 2,700 square feet of beautifully designed living space--perfect for family gatherings, entertaining guests, or a high-performing short-term rental.
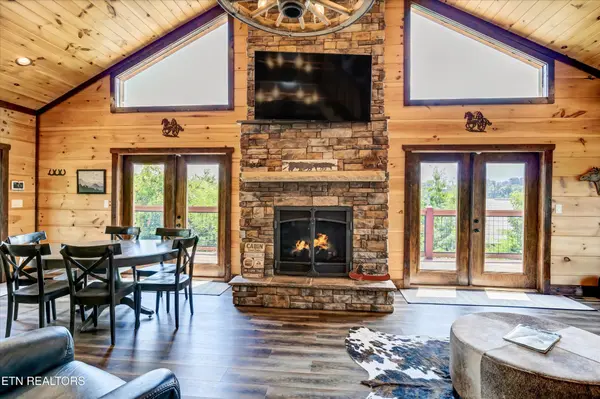
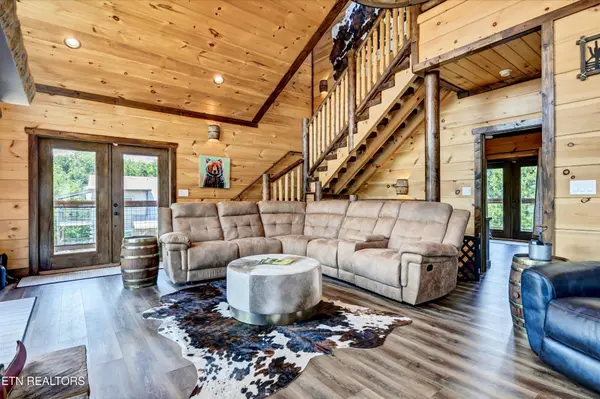
''Boomerang'' is aptly named--once you visit, you'll always want to come back! Nestled in the heart of the Great Smoky Mountains, this home offers breathtaking views of Mt. LeConte, visible right from the living room and the expansive outdoor porch. Whether you're sipping your morning coffee or relaxing after a day of hiking, the scenery is unforgettable.
The primary bedroom is exceptionally spacious, featuring a luxurious en-suite bath with a soaking tub and a separate large walk-in shower--a perfect retreat after a long day. The upstairs bedroom also includes its own private bathroom, soaking tub, and walk-in shower, making it ideal for guests or multiple families.
Downstairs, you'll find a fantastic game room complete with a pool table, wet bar, video game console, and even additional sleeping space if needed. The large laundry room includes a full-size washer and dryer for added convenience.
Located in the desirable Outback Resort, a gated community, this cabin is within walking distance to the community pool--a rare bonus in the Smokies!
Whether you're looking for a vacation home, investment property, or personal mountain retreat, ''Boomerang'' offers the perfect blend of comfort, luxury, and location.
Seller uses the cabin frequently and when it is rented does not allow more than 6 guests per stay.
Location
State TN
County Sevier County
Interior
Interior Features Wet Bar, Ceiling Fan(s)
Heating Central, Electric, Heat Pump, Other
Cooling Other, Central Air, Ceiling Fan(s)
Flooring Laminate, Other, Tile
Fireplaces Number 1
Fireplace Y
Appliance Dishwasher, Dryer, Microwave, Range, Refrigerator, Washer
Exterior
Utilities Available Electricity Available, Water Available
Amenities Available Pool, Gated
View Y/N true
View Mountain(s)
Private Pool false
Building
Lot Description Level
Story 3
Sewer Septic Tank
Water Public
Structure Type Frame,Log,Other
New Construction false
Others
HOA Fee Include Maintenance Grounds
Senior Community false
Special Listing Condition Standard
Virtual Tour https://my.matterport.com/show/?m=BRyQPSG4N5D&brand=0

NEARBY LOCATIONS

Our expert Team is here to help you buy, sell or invest with confidence throughout Middle TN, Sevierville/Pigeon Forge/Gatlinburg, Florida 30A, and North Alabama.