
706 Chestnut Drive, Gatlinburg, TN 37738
REQUEST A TOUR If you would like to see this home without being there in person, select the "Virtual Tour" option and your agent will contact you to discuss available opportunities.
In-PersonVirtual Tour
Listed by Jason White • Century 21 Legacy
$ 1,390,000
Est. payment | /mo

2 Beds

4 Baths

3,695 SqFt


Save
$ 1,390,000
Est. payment | /mo
Save

2 Beds

4 Baths

3,695 SqFt

Key Details

Property Type Single Family Home

Sub Type Single Family Residence

Listing Status Active

Purchase Type For Sale

Square Footage 3,695 sqft

Price per Sqft $376

Subdivision Chalet Village North

MLS Listing ID 3510494

Bedrooms 2

Full Baths 3

Half Baths 1

HOA Fees $47/mo

HOA Y/N Yes

Year Built 2018

Annual Tax Amount $3,920

Lot Size 0.380 Acres

Acres 0.38

Lot Dimensions 108.11 X 128.98 IRR

Property Sub-Type Single Family Residence

Property Description

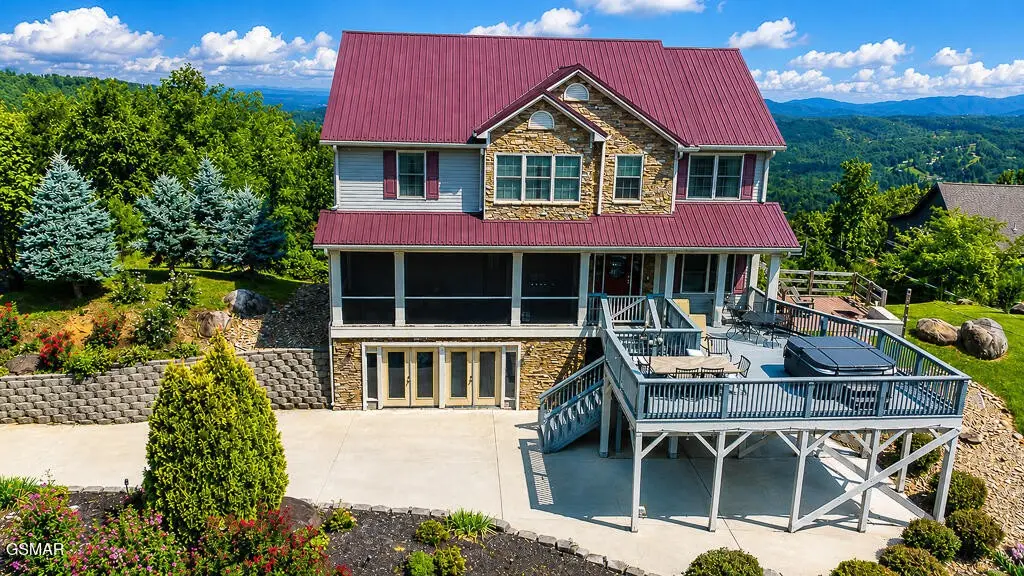
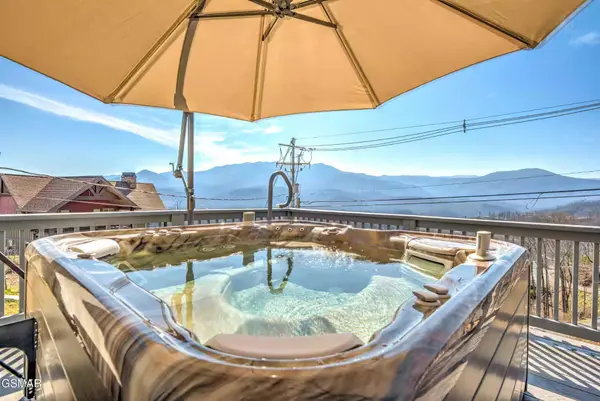
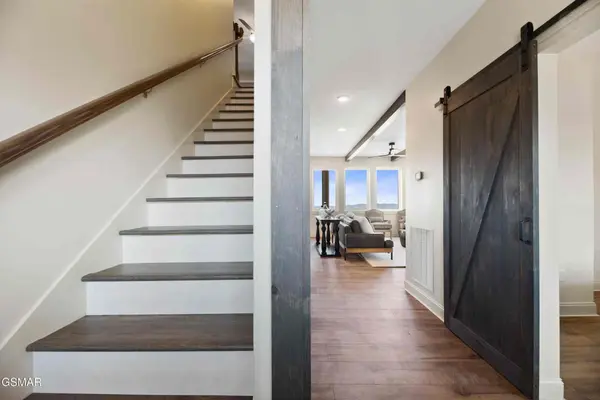
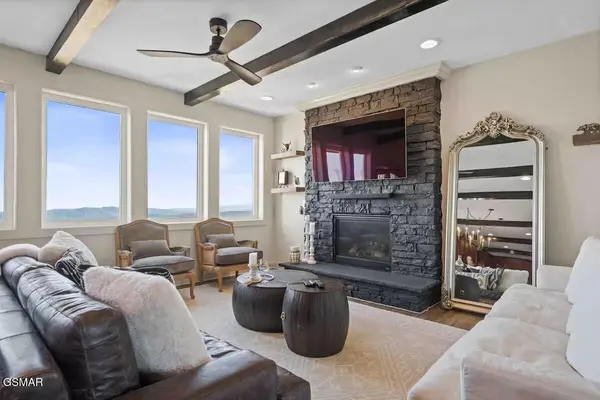
On a corner lot in the heart of Chalet Village North, this roomy mountain chalet pairs incredible Tennessee Valley views with Smoky Mountain views and nearly 3,700 square feet of living space. Three bedrooms, 3.5 baths, and an established rental program already in place make it a strong fit whether you want a family retreat or an investment that's ready to earn! Downtown Gatlinburg, Pigeon Forge, Dollywood, and the National Park all sit only minutes away. The main level centers on a large great room, where an open living area with a fireplace flows into the dining space and full kitchen. A bonus room, full bath, and utility room with a half bath round out the floor. Outside, a generous deck holds the hot tub, and a separate screened porch gives you a shaded spot for morning coffee, with additional rear decks on the main and upper levels, along with a ground level patio featuring a wood burning fire-pit Upstairs, three bedrooms and two baths surround a spacious den and another bonus room. The private primary suite comes with its own bath featuring a whirlpool tub and walk-in shower. Downstairs, the lower level adds a large den and recreation or media room, two oversized storage rooms, and an attached two car carport tucked below the main deck. Less than a mile away, the Chalet Village Owner's Club offers a clubhouse, community pool, pickle ball and tennis courts for owners and guests. With generous space inside and out, standout mountain views, and a location guests keep coming back to, this chalet is worth seeing in person. Come take a look!

Location

State TN

County Sevier County

Interior

Interior Features Ceiling Fan(s), Walk-In Closet(s), High Speed Internet, Kitchen Island

Heating Electric, Heat Pump

Cooling Other

Flooring Luxury Vinyl

Fireplaces Number 1

Fireplace Y

Appliance Dishwasher, Dryer, Cooktop, Electric Range, Microwave, Refrigerator, Washer

Exterior

Utilities Available Electricity Available, Water Available, Cable Connected

Amenities Available Clubhouse, Pool, Tennis Court(s), Playground

View Y/N true

View Mountain(s), Other, Trees/Woods

Roof Type Metal

Private Pool false

Building

Lot Description Sloped, Views, Wooded

Story 3

Sewer Septic Tank

Water Public

Structure Type Frame

New Construction false

Schools

Elementary Schools Pi Beta Phi Elementary

Middle Schools Gatlinburg Pittman Junior High

High Schools Gatlinburg Pittman High

Others

HOA Fee Include Insurance

Senior Community false

Special Listing Condition Standard

RealTracs IDX

NEARBY LOCATIONS

Nashville on the Move

Our expert Team is here to help you buy, sell or invest with confidence throughout Middle TN, Sevierville/Pigeon Forge/Gatlinburg, Florida 30A, and North Alabama.

+1(615) 760-5393

team@nashvilleonthemove.com

1033 Demonbreun St Suite 300, Nashville, TN, 37203, USA

GET MORE INFORMATION

Name
Phone*
Message

GO TOUR THIS HOME!

706 Chestnut Drive
