

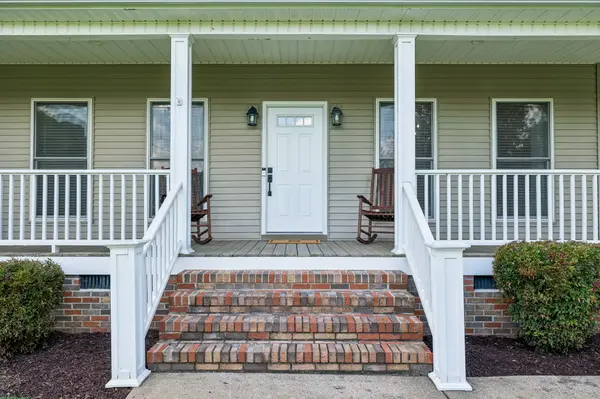

3 Beds
3 Baths
3,084 SqFt
3 Beds
3 Baths
3,084 SqFt
Key Details
Property Type Single Family Home
Sub Type Single Family Residence
Listing Status Active
Purchase Type For Sale
Square Footage 3,084 sqft
Price per Sqft $218
Subdivision Ashwood Manor
MLS Listing ID 3511008
Bedrooms 3
Full Baths 2
Half Baths 1
HOA Y/N No
Year Built 1999
Annual Tax Amount $2,208
Lot Size 1.040 Acres
Acres 1.04
Property Sub-Type Single Family Residence
Property Description
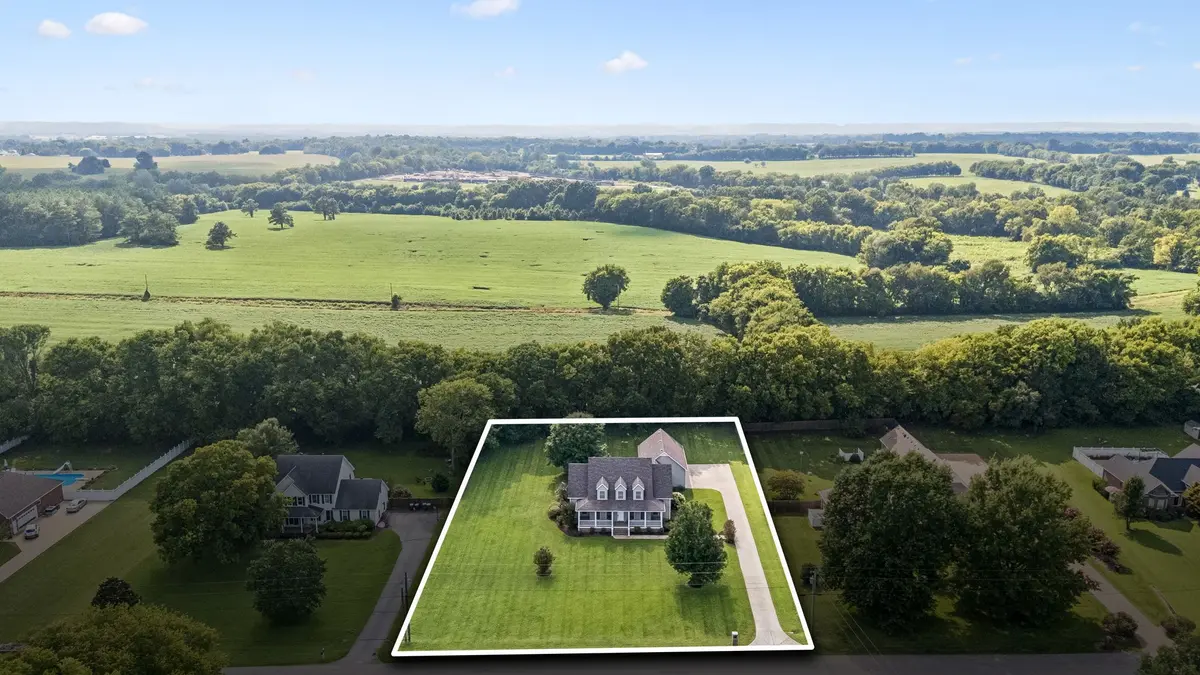
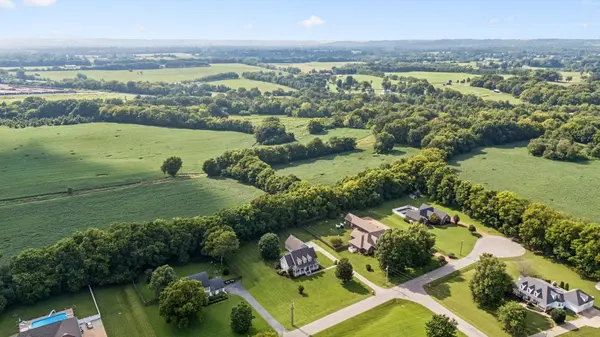
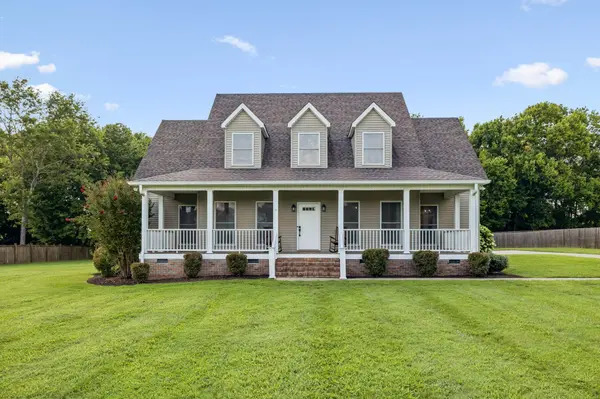
Set in an established neighborhood known for spacious one-acre homesites, this home offers a comfortable, functional layout with thoughtful updates throughout. The refreshed kitchen features new countertops, tile backsplash and appliances, while new lighting and fresh paint give the home a bright, updated feel. The main-level primary suite includes double closets, and a walk-in laundry room plus separate walk-in pantry provide exceptional everyday storage.
Upstairs, an open recreation room offers plenty of flexibility for a media room, playroom, second living area or combination of uses. A separate upstairs office creates a dedicated space for working from home without sacrificing a bedroom.
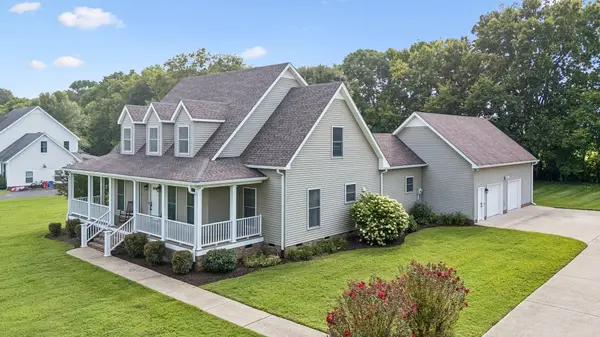
The oversized garage is another standout, offering not only ample parking but a dedicated workshop area for hobbies, projects, tools and equipment. Above the garage, additional unfinished space provides even more storage today with exciting potential for future expansion.
Outside, the one-acre lot gives you room to spread out and make the property your own. With the septic system located in the front yard, the backyard remains open for future outdoor living, recreation or other possibilities.
Now offered at $675,000, 6421 Yeatman Lane combines 3,000+ square feet, a one-acre lot, an oversized garage and workshop, abundant storage and flexible living spaces—all in an established Columbia neighborhood.
Location
State TN
County Maury County
Rooms
Main Level Bedrooms 1
Interior
Interior Features Built-in Features, Ceiling Fan(s), Extra Closets, Pantry, Walk-In Closet(s)
Heating Central
Cooling Central Air
Flooring Wood, Tile
Fireplaces Number 1
Fireplace Y
Appliance Oven, Range, Dishwasher, Microwave, Stainless Steel Appliance(s)
Exterior
Garage Spaces 2.0
Utilities Available Water Available
View Y/N false
Roof Type Shingle
Private Pool false
Building
Story 2
Sewer Septic Tank
Water Public
Structure Type Vinyl Siding
New Construction false
Schools
Elementary Schools J E Woodard Elementary
Middle Schools Whitthorne Middle School
High Schools Columbia Central High School
Others
Senior Community false
Special Listing Condition Standard

NEARBY LOCATIONS

Our expert Team is here to help you buy, sell or invest with confidence throughout Middle TN, Sevierville/Pigeon Forge/Gatlinburg, Florida 30A, and North Alabama.