




3 Beds
2 Baths
2,194 SqFt
3 Beds
2 Baths
2,194 SqFt
Key Details
Property Type Single Family Home
Sub Type Single Family Residence
Listing Status Active
Purchase Type For Sale
Square Footage 2,194 sqft
Price per Sqft $218
Subdivision Spruce View Sub
MLS Listing ID 3511211
Bedrooms 3
Full Baths 2
Year Built 2012
Annual Tax Amount $1,375
Lot Size 0.500 Acres
Acres 0.5
Lot Dimensions 113x159.70
Property Sub-Type Single Family Residence
Property Description
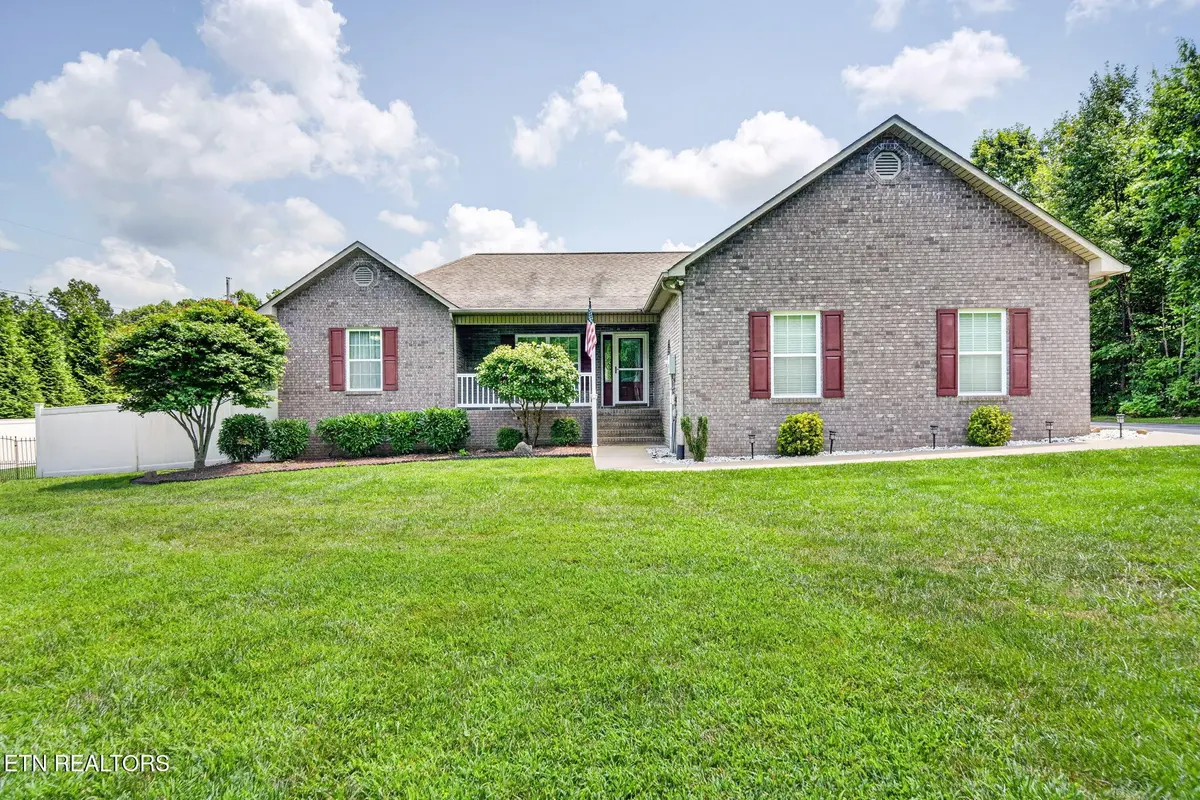
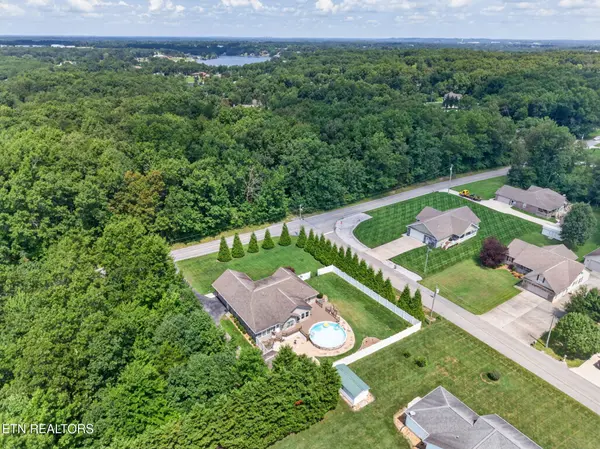
Enjoy nearly 2,200sf of comfortable living space in this beautifully maintained home, conveniently located less than 3 miles from shopping and just minutes to town. Situated on a corner ½-acre lot, this property offers a great combination of privacy, outdoor living, storage, and flexible interior space.
HOME & LOCATION:
• 3 bedrooms + 2 full baths
• Nearly 2,200sf of living space
• Desirable split-bedroom floor plan
• Corner ½-acre lot
• Less than 3 miles to shopping
• NO HOA
• Public sewer -- no septic system to maintain
• Brick & vinyl exterior
• 2-car attached garage
• Asphalt driveway
• Covered concrete front porch with vinyl railing
OUTDOOR LIVING & STORAGE:
• Private yard with vinyl privacy fencing & privacy trees
• Above-ground pool
• Freshly stained deck
• New deck addition ideal for a future hot tub -- outlet already in place
• New hardscape landscaping in the backyard
• Workshop with power, concrete floor & cabinets
• Additional storage building with loft storage
• ProTran 2 transfer switch installed for connection to a backup generator
LIVING, DINING & KITCHEN:
• Fresh paint throughout the entire interior
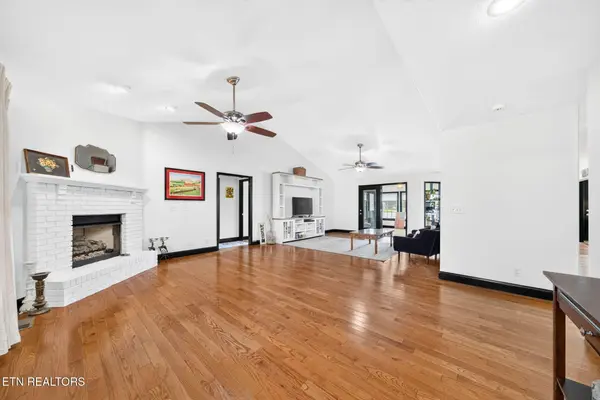
• Living room with vaulted ceiling
• Brick gas-log fireplace
• Hardwood flooring
• Dining area with hardwood flooring & tray ceiling
• Kitchen with freshly painted cabinets
• Solid-surface countertops
• Tile backsplash & tile flooring
• Counter seating & pantry
• Stainless appliances including 5-burner gas range, OTR microwave, dishwasher & refrigerator
EXTRA LIVING SPACE:
• Large sunroom overlooking the backyard
• Flex room currently used as a gym- would also work well as an office, family room, hobby room, or playroom
• Newer hand-scraped hardwood flooring in both the sunroom, flex room, bedrooms
PRIMARY SUITE:
• Spacious primary bedroom with tray ceiling
• Large walk-in closet
• Updated primary bath
• New tiled walk-in sho
Location
State TN
County Cumberland County
Rooms
Main Level Bedrooms 3
Interior
Interior Features Walk-In Closet(s), Pantry, Ceiling Fan(s)
Heating Central, Electric, Natural Gas
Cooling Central Air, Ceiling Fan(s)
Flooring Wood, Tile
Fireplaces Number 1
Fireplace Y
Appliance Dishwasher, Disposal, Dryer, Microwave, Refrigerator, Washer
Exterior
Garage Spaces 2.0
Pool Above Ground
Utilities Available Electricity Available, Natural Gas Available, Water Available
View Y/N false
Private Pool true
Building
Lot Description Corner Lot, Level
Story 1
Sewer Public Sewer
Water Public
Structure Type Frame,Vinyl Siding,Other,Brick
New Construction false
Others
Senior Community false
Special Listing Condition Standard
Virtual Tour https://www.zillow.com/view-imx/ddd0b89a-9eb3-4a5d-8aa1-37978467292e?wl=true&setAttribution=mls&initialViewType=pano

NEARBY LOCATIONS

Our expert Team is here to help you buy, sell or invest with confidence throughout Middle TN, Sevierville/Pigeon Forge/Gatlinburg, Florida 30A, and North Alabama.