
411 River Heights Dr, Clarksville, TN 37040
REQUEST A TOUR If you would like to see this home without being there in person, select the "Virtual Tour" option and your agent will contact you to discuss available opportunities.
In-PersonVirtual Tour
Listed by Debra Butts • Keller Williams Realty dba Debra Butts & Associate
$ 345,000
Est. payment | /mo

3 Beds

3 Baths

1,925 SqFt


Save
$ 345,000
Est. payment | /mo
Save

3 Beds

3 Baths

1,925 SqFt

Key Details

Property Type Single Family Home

Sub Type Single Family Residence

Listing Status Active

Purchase Type For Sale

Square Footage 1,925 sqft

Price per Sqft $179

Subdivision River Heights

MLS Listing ID 3529483

Bedrooms 3

Full Baths 2

Half Baths 1

HOA Fees $37/mo

HOA Y/N Yes

Year Built 2011

Annual Tax Amount $2,441

Lot Size 0.360 Acres

Acres 0.36

Lot Dimensions 61

Property Sub-Type Single Family Residence

Property Description

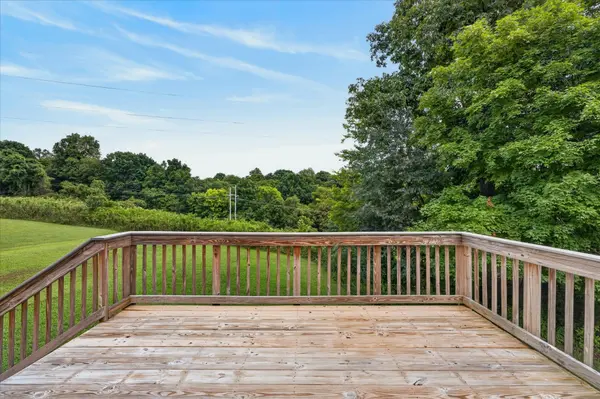
ONE-LEVEL LIVING in a quiet neighborhood with a versatile FLEX SPACE and convenient location! Large Deck is great for QUIET SPACE outside for morning coffee or Grilling. This meticulously cared-for home offers an open floor plan with a spacious kitchen featuring a pantry and breakfast bar, flowing into the great room with a cozy fireplace. The king-size PRIMARY SUITE includes a huge walk-in closet and a luxurious bath with a soaking tub, separate shower, and double-sink vanity. The FLEX SPACE with a half bath is perfect for a HOME OFFICE, MAN CAVE, IN-LAWS SUITE, or COLLEGE STUDENT. Tucked away with no drive-through traffic, yet conveniently located near DOWNTOWN, I-24, SHOPPING, and RESTAURANTS.

Location

State TN

County Montgomery County

Rooms

Main Level Bedrooms 3

Interior

Interior Features Ceiling Fan(s), High Ceilings, Pantry, Walk-In Closet(s)

Heating Central, Natural Gas

Cooling Central Air, Electric

Flooring Carpet, Wood, Vinyl

Fireplaces Number 1

Fireplace Y

Appliance Electric Oven, Electric Range, Dishwasher, Disposal, Refrigerator

Exterior

Garage Spaces 2.0

Utilities Available Electricity Available, Natural Gas Available, Water Available

Amenities Available Sidewalks

View Y/N false

Roof Type Shingle

Private Pool false

Building

Lot Description Level

Story 2

Sewer Public Sewer

Water Public

Structure Type Brick,Vinyl Siding

New Construction false

Schools

Elementary Schools Byrns Darden Elementary

Middle Schools Kenwood Middle School

High Schools Kenwood High School

Others

HOA Fee Include Trash

Senior Community false

Special Listing Condition Standard

RealTracs IDX

NEARBY LOCATIONS

Nashville on the Move

Our expert Team is here to help you buy, sell or invest with confidence throughout Middle TN, Sevierville/Pigeon Forge/Gatlinburg, Florida 30A, and North Alabama.

+1(615) 760-5393

team@nashvilleonthemove.com

1033 Demonbreun St Suite 300, Nashville, TN 37203, USA

GET MORE INFORMATION

Name
Phone*
Message

GO TOUR THIS HOME!

411 River Heights Dr
