




3 Beds
3 Baths
2,776 SqFt
3 Beds
3 Baths
2,776 SqFt
Key Details
Property Type Single Family Home
Sub Type Single Family Residence
Listing Status Active
Purchase Type For Sale
Square Footage 2,776 sqft
Price per Sqft $255
Subdivision The Legacy Sec 5B Replat
MLS Listing ID 3529951
Bedrooms 3
Full Baths 2
Half Baths 1
HOA Y/N No
Year Built 2018
Annual Tax Amount $3,868
Lot Size 0.550 Acres
Acres 0.55
Property Sub-Type Single Family Residence
Property Description
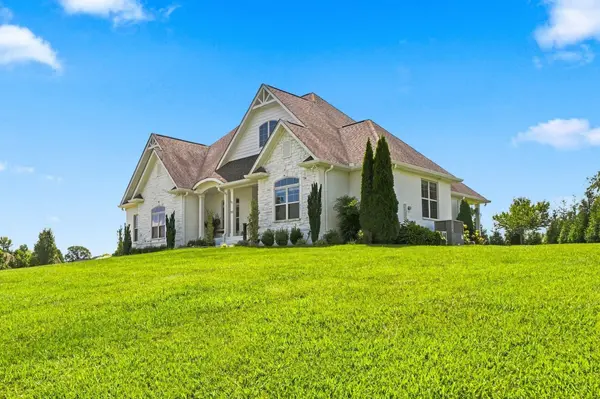
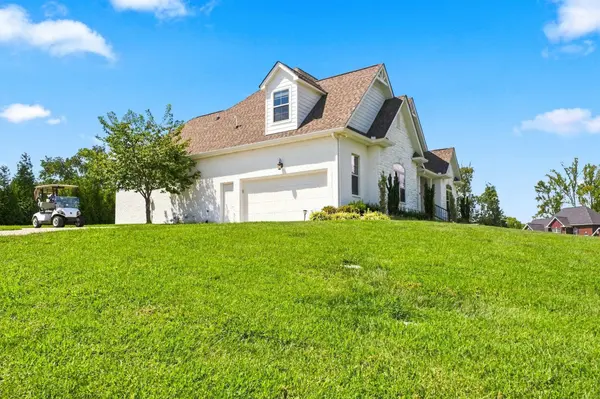
Welcome to this beautiful, immaculately maintained home in the highly desirable The Legacy Golf Course community. From the moment you step inside, you'll appreciate the warmth and elegance of the stunning hardwood floors, crown molding throughout, and bright, open living spaces. The inviting living room features a cozy gas fireplace, while the spacious eat-in kitchen is designed for both everyday living and entertaining, offering stainless steel appliances, quartz countertops, a custom backsplash, and an abundance of cabinetry and storage. A convenient pocket office provides the perfect space for working from home, managing household tasks, or creating a quiet study area. The spacious main level primary suite offers a relaxing sitting area and a beautiful en-suite bath complete with double vanities, a soaking tub, and a large separate shower. A huge versatile bonus/flex space provides even more room to accommodate your lifestyle—whether you need a home office, media room, hobby space, or guest area. A walk-in storage area off the upstairs bonus room could be finished off in the future for additional living space if needed! With thoughtful details, generous living spaces, and an exceptional location within The Legacy, this home offers the perfect blend of comfort, style, and convenience. Floor Plan is in photo gallery.
Location
State TN
County Robertson County
Rooms
Main Level Bedrooms 3
Interior
Heating Central, Natural Gas
Cooling Central Air, Electric
Flooring Carpet, Wood, Tile
Fireplaces Number 1
Fireplace Y
Appliance Built-In Electric Range, Dishwasher, Dryer, Microwave, Refrigerator, Washer
Exterior
Garage Spaces 2.0
Utilities Available Electricity Available, Natural Gas Available, Water Available
View Y/N false
Private Pool false
Building
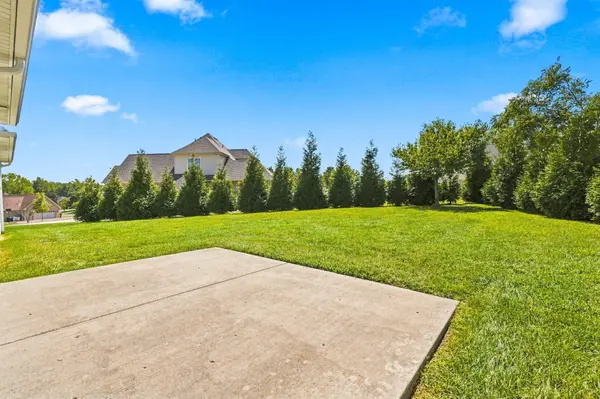
Lot Description Corner Lot, Private
Story 2
Sewer STEP System
Water Public
Structure Type Brick,Vinyl Siding
New Construction false
Schools
Elementary Schools Crestview Elementary School
Middle Schools Coopertown Middle School
High Schools Springfield High School
Others
Senior Community false
Special Listing Condition Standard

NEARBY LOCATIONS

Our expert Team is here to help you buy, sell or invest with confidence throughout Middle TN, Sevierville/Pigeon Forge/Gatlinburg, Florida 30A, and North Alabama.