
4440 Johnson Rd, Birchwood, TN 37308
REQUEST A TOUR If you would like to see this home without being there in person, select the "Virtual Tour" option and your agent will contact you to discuss available opportunities.
In-PersonVirtual Tour
Listed by Cindi Richardson • Richardson Group
$ 1,000,000
Est. payment | /mo

3 Beds

3 Baths

3,618 SqFt


Save
$ 1,000,000
Est. payment | /mo
Save

3 Beds

3 Baths

3,618 SqFt

Key Details

Property Type Single Family Home

Sub Type Single Family Residence

Listing Status Active

Purchase Type For Sale

Square Footage 3,618 sqft

Price per Sqft $276

Subdivision Mallard Point Sub

MLS Listing ID 3530102

Bedrooms 3

Full Baths 2

Half Baths 1

HOA Y/N No

Year Built 1996

Annual Tax Amount $3,481

Lot Size 0.840 Acres

Acres 0.84

Lot Dimensions 390x73x337x149

Property Sub-Type Single Family Residence

Property Description

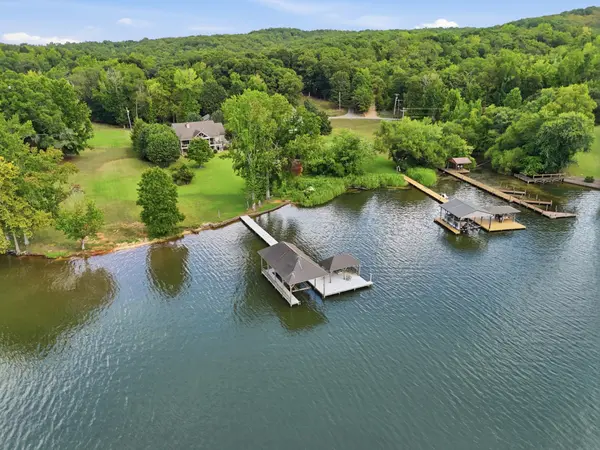
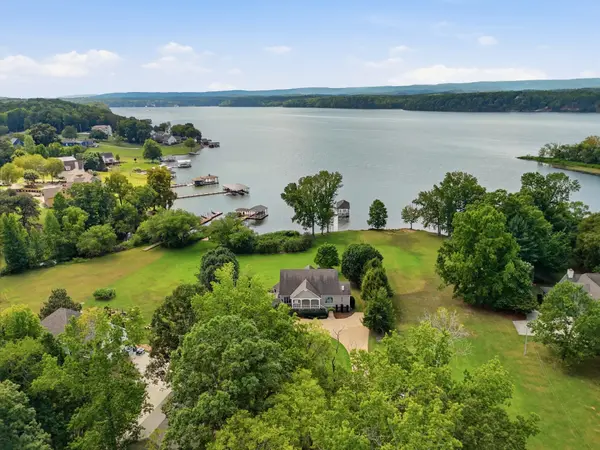
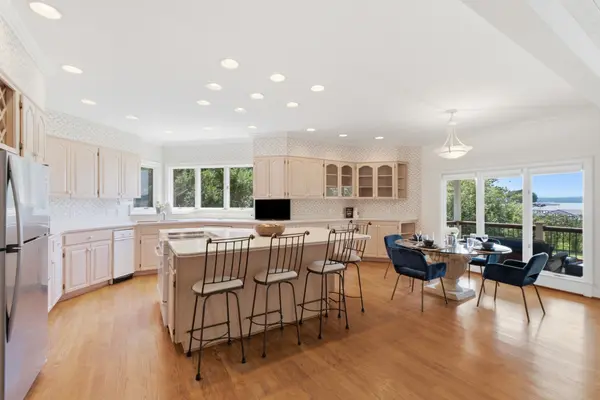
RIVERFRONT LIVING | PRIVATE BOATHOUSE & DOCK | FINISHED BASEMENT - Enjoy beautiful river views and direct water access from the backyard of this 3 bedroom, 2.5 bathroom riverfront home. The private boathouse and dock make it easy to get out on the water for boating, fishing, or an afternoon spent enjoying the river. Back at the house, a covered porch and spacious deck with a hot tub provide plenty of room to relax, entertain, and take in the waterfront setting. Inside, the home offers inviting living spaces highlighted by two fireplaces, while the fully finished basement adds even more room to gather with a built-in bar area that's ideal for hosting family and friends. The primary suite features a spacious walk-in closet and an en suite bathroom with a double vanity, separate shower, and tub. An attached garage with a breezeway provides additional convenience. With river views, direct access to the water, and multiple indoor and outdoor spaces designed for entertaining and relaxing, this home offers the opportunity to enjoy waterfront living right from your own backyard.

Location

State TN

County Hamilton County

Rooms

Main Level Bedrooms 1

Interior

Interior Features Built-in Features, Ceiling Fan(s), Walk-In Closet(s)

Heating Electric

Cooling Ceiling Fan(s), Central Air, Electric

Flooring Carpet, Wood, Tile

Fireplaces Number 2

Fireplace Y

Appliance Electric Range, Dishwasher, Disposal, Microwave, Refrigerator

Exterior

Exterior Feature Boat Slip

Garage Spaces 2.0

Utilities Available Electricity Available, Water Available

View Y/N true

View Mountain(s), River

Roof Type Other

Private Pool false

Building

Lot Description Cleared, Views

Story 1

Sewer Septic Tank

Water Public

Structure Type Stone,Vinyl Siding

New Construction false

Schools

Elementary Schools Snow Hill Elementary School

Middle Schools Hunter Middle School

High Schools Central High School

Others

Senior Community false

Special Listing Condition Standard

RealTracs IDX

NEARBY LOCATIONS

Nashville on the Move

Our expert Team is here to help you buy, sell or invest with confidence throughout Middle TN, Sevierville/Pigeon Forge/Gatlinburg, Florida 30A, and North Alabama.

+1(615) 760-5393

team@nashvilleonthemove.com

1033 Demonbreun St Suite 300, Nashville, TN 37203, USA

GET MORE INFORMATION

Name
Phone*
Message

GO TOUR THIS HOME!

4440 Johnson Rd
