




3 Beds
2 Baths
2,309 SqFt
3 Beds
2 Baths
2,309 SqFt
Key Details
Property Type Single Family Home
Sub Type Single Family Residence
Listing Status Active
Purchase Type For Sale
Square Footage 2,309 sqft
Price per Sqft $259
Subdivision Greystone Valley
MLS Listing ID 3530333
Bedrooms 3
Full Baths 2
HOA Y/N No
Year Built 2004
Annual Tax Amount $2,400
Lot Size 0.650 Acres
Acres 0.65
Lot Dimensions 115.0X269.81
Property Sub-Type Single Family Residence
Property Description
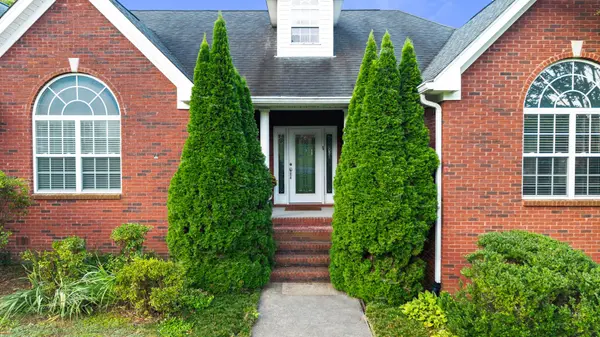
Step into this beautifully maintained all-brick home and feel the quiet confidence of a place built for comfort, connection, and everyday ease. Set on a generous .66-acre lot framed by beautiful evergreens (maintained by the adjacent HOA), this 2,610-square-foot residence offers thoughtful design, lasting quality, and genuine warmth.
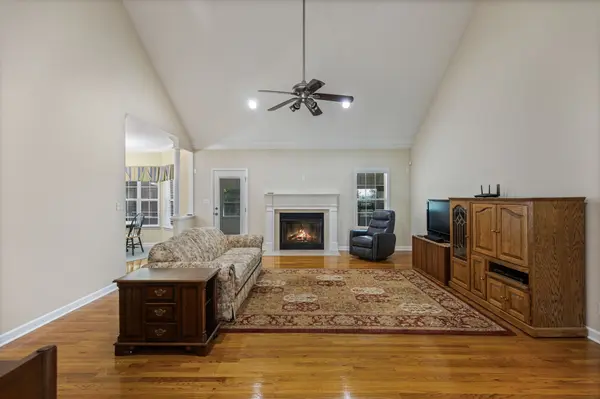
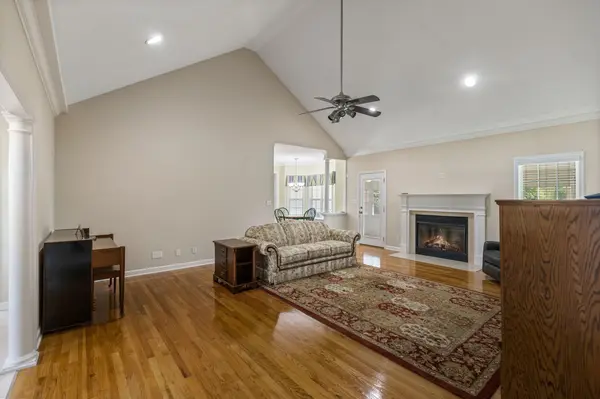
From the marble foyer, hardwood, ceramic tile, and soft carpeting guide you through spacious, light-filled rooms. The living area centers on a cozy gas fireplace and flows into an all-weather sunroom with mountain views and a large, level backyard—perfect for gatherings, with just the right mature trees for gentle shade.
The private master suite features a double tray ceiling, spa tub and bench shower, lowered vanity/makeup table, linen closet, and generous walk-in closet. Two well-sized guest bedrooms share a full bath with fiberglass tub/shower and granite vanity—ideal for family or visitors.
A side-load garage holds three vehicles plus a boat, toys, or workshop, with additional capacity for four-plus vehicles total. Upstairs, a 30-by-15-foot unfinished bonus room is pre-wired and plumbing-stubbed—ready to finish or use as floored storage via carpeted stairs.
With high-speed EPB Fiber Internet, a fully encapsulated crawlspace by American Foundation Systems, and recent updates including a May 2012 roof, new HVAC (July 2024), this home has it all.
Conveniently located just off I-75 near the Ooltewah-Ringgold Road roundabout—close to everything, yet quietly removed, this is more than a house. It's a welcoming one-level haven where quality meets everyday comfort. Schedule your private showing soon before someone elss makes this home theirs!
Location
State TN
County Hamilton County
Rooms
Main Level Bedrooms 3
Interior
Interior Features High Speed Internet
Heating Central, ENERGY STAR Qualified Equipment, Electric, Heat Pump
Cooling Ceiling Fan(s), Central Air, Electric
Flooring Carpet, Wood, Tile
Fireplaces Number 1
Fireplace Y
Appliance Built-In Electric Oven, Cooktop, Dishwasher, Refrigerator
Exterior
Garage Spaces 2.0
Utilities Available Electricity Available, Water Available
View Y/N true
View Other
Roof Type Shingle
Private Pool false
Building
Lot Description Corner Lot, Level, Views
Story 1
Sewer Septic Tank
Water Public
Structure Type Brick
New Construction false
Schools
Elementary Schools Ooltewah Elementary School
Middle Schools Hunter Middle School
High Schools Ooltewah High School
Others
Senior Community false
Special Listing Condition Standard

NEARBY LOCATIONS

Our expert Team is here to help you buy, sell or invest with confidence throughout Middle TN, Sevierville/Pigeon Forge/Gatlinburg, Florida 30A, and North Alabama.