

3 Beds
3 Baths
2,796 SqFt
3 Beds
3 Baths
2,796 SqFt
Key Details
Property Type Single Family Home
Sub Type Single Family Residence
Listing Status Active
Purchase Type For Sale
Square Footage 2,796 sqft
Price per Sqft $304
Subdivision West Hills Subdivision
MLS Listing ID 3530490
Bedrooms 3
Full Baths 2
Half Baths 1
HOA Fees $500/ann
HOA Y/N Yes
Year Built 2016
Annual Tax Amount $3,856
Lot Size 0.500 Acres
Acres 0.5
Lot Dimensions 125 X 175.46 IRR
Property Sub-Type Single Family Residence
Property Description
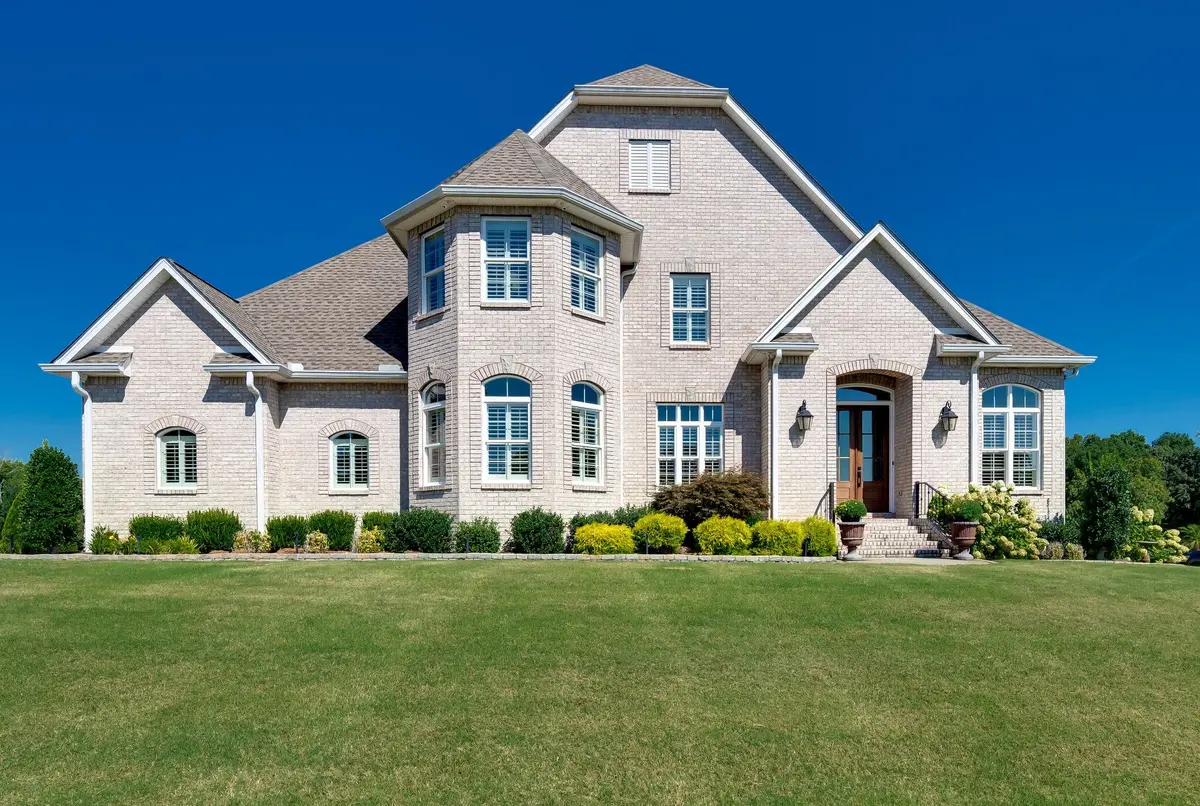
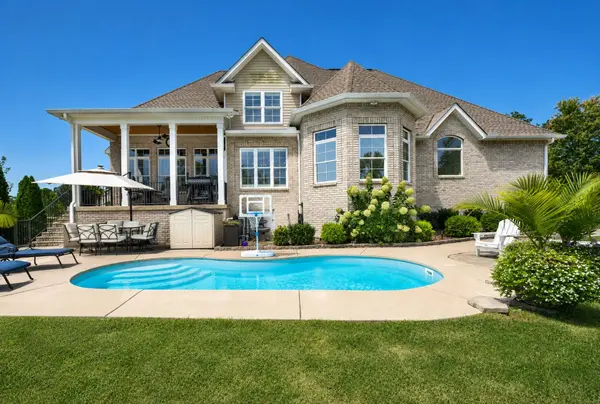
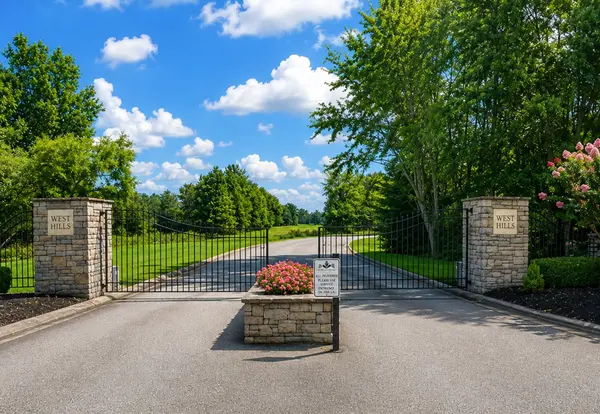
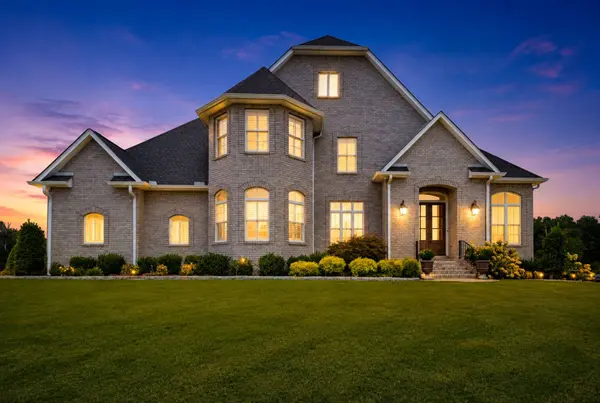
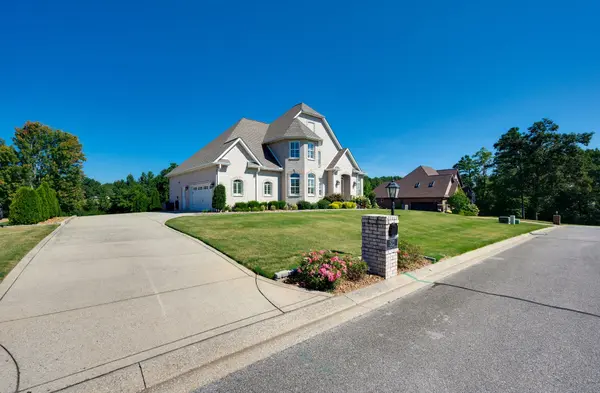
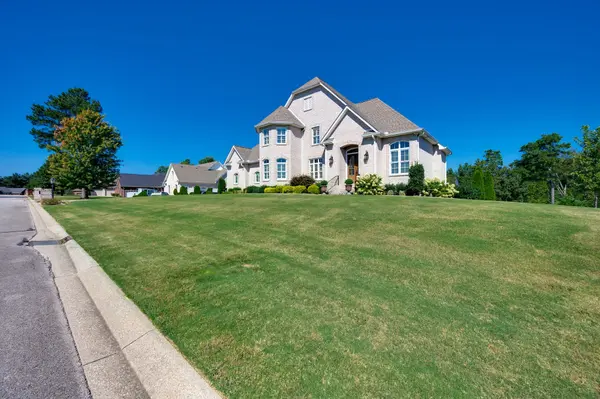
Life...nestled in the highly desirable Downtown Dickson Gated Community of WEST HILLS...Built by highly respected Derrick Gann, thoughtfully designed & high-end quality...A welcoming Front Entry Foyer sets the tone for this immaculately maintained LIKE NEW home, Formal Dining Room with large windows, Study w/closet that could be used as a 2nd Main Level Bedroom, Great Room with a wall of large windows w/transoms, coffered ceiling, gas fireplace.. flows seamlessly into the open kitchen and breakfast room that offers a coffee bar, gas cooktop, built in oven & microwave. easy access to the covered back porch and exceptional living spaces. This entire indoor/outdoor area is literally the "HEART OF THE HOME." The main level additionally offers a spacious primary suite. Upstairs are 2 additional bedrooms connected by a jack n jill bath. The in-ground pool and expansive backyard provide the perfect setting for all types of outdoor activities and sports. Some interior finishes include tongue and groove hardwood flooring throughout the entire home, baths and laundry room are tile, crowne moulding, plantation shutters, high ceilings, central vacuum,, A generous unfinished expansion area provides exciting possibilities for a future recreational room, media room, playroom, etc. Additional features include a 2car side entry garage with epoxy floors, cabinets, sink, tankless hot water heater & encapsulated crawl space. Enjoy the beauty of Henslee Park amenities at no cost to you.. green spaces appointed with walking paths, splash pad and proposed multi-million-dollar YMCA...minutes to hospital, restaurants, shopping, 24 hr Walmart, I-40, I-840 for fast commute to Nashville, Franklin, Murfreesboro, Spring Hill, BNA is less than an hour away!
Location
State TN
County Dickson County
Rooms
Main Level Bedrooms 1
Interior
Interior Features Ceiling Fan(s), Central Vacuum, Entrance Foyer, Extra Closets, High Ceilings, Open Floorplan, Pantry, Walk-In Closet(s), High Speed Internet
Heating Central, Natural Gas
Cooling Ceiling Fan(s), Central Air, Electric
Flooring Wood, Tile
Fireplaces Number 1
Fireplace Y
Appliance Built-In Electric Oven, Built-In Gas Range, Dishwasher, Microwave, Refrigerator
Exterior
Garage Spaces 2.0
Pool In Ground
Utilities Available Electricity Available, Natural Gas Available, Water Available, Cable Connected
Amenities Available Gated, Underground Utilities
View Y/N false
Private Pool true
Building
Lot Description Cleared
Story 2
Sewer Public Sewer
Water Public
Structure Type Brick
New Construction false
Schools
Elementary Schools Centennial Elementary
Middle Schools Dickson Middle School
High Schools Dickson County High School
Others
HOA Fee Include Maintenance Grounds
Senior Community false
Special Listing Condition Standard

NEARBY LOCATIONS

Our expert Team is here to help you buy, sell or invest with confidence throughout Middle TN, Sevierville/Pigeon Forge/Gatlinburg, Florida 30A, and North Alabama.