




4 Beds
4 Baths
4,138 SqFt
4 Beds
4 Baths
4,138 SqFt
Key Details
Property Type Single Family Home
Sub Type Single Family Residence
Listing Status Coming Soon
Purchase Type For Sale
Square Footage 4,138 sqft
Price per Sqft $361
Subdivision Aguilar
MLS Listing ID 3530821
Bedrooms 4
Full Baths 4
HOA Y/N No
Year Built 2025
Annual Tax Amount $974
Lot Size 0.800 Acres
Acres 0.8
Lot Dimensions 119 X 291
Property Sub-Type Single Family Residence
Property Description
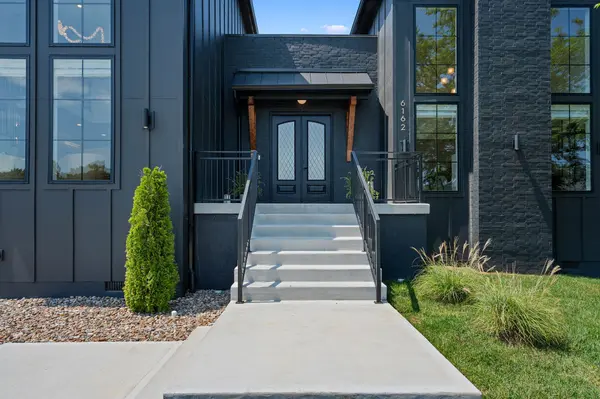
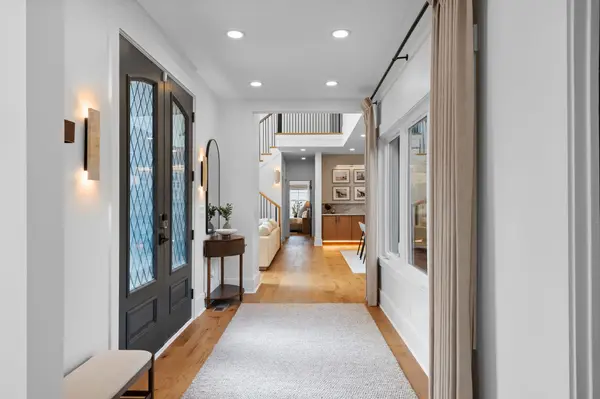
Inside, soaring ceilings, hardwood floors, dramatic lighting and abundant natural light set the tone. The renovated kitchen combines great design with serious function, complemented by a hidden walk-in butlers pantry that keeps everything beautifully organized and out of sight. The spacious primary suite has been elevated with a newly added custom closet and private sauna because obviously your own spa is better than a spa membership.
The same philosophy carries throughout the home. A fully built-out home gym means your workout is steps away, while the backyard has been transformed into a private oasis centered around the newly added pool. There's plenty of room to lounge, entertain, unwind and spend an entire weekend without ever feeling the need to leave. Even the addition of a convenient pool-area bathroom was designed to make outdoor living easier.
With 4 bedrooms, a fireplace, generous living and entertaining spaces and a layout that balances openness with places to retreat, this home offers something increasingly hard to find: a lifestyle where the gym, spa, pool and your favorite place to relax are all at the same address.
It was beautiful when it was built. The current owners just finished the job.
Location
State TN
County Davidson County
Rooms
Main Level Bedrooms 2
Interior
Interior Features Ceiling Fan(s), High Ceilings, Hot Tub, Open Floorplan, Pantry, Walk-In Closet(s), High Speed Internet
Heating Dual, Electric, Natural Gas
Cooling Ceiling Fan(s), Central Air, Electric
Flooring Wood, Tile
Fireplaces Number 1
Fireplace Y
Appliance Built-In Electric Oven, Built-In Gas Range, Dishwasher, Disposal, Dryer, Ice Maker, Microwave, Refrigerator, Washer, Smart Appliance(s)
Exterior
Garage Spaces 2.0
Utilities Available Electricity Available, Natural Gas Available, Water Available
View Y/N false
Roof Type Shingle
Private Pool false
Building
Story 2
Sewer Public Sewer
Water Public
Structure Type Hardboard Siding,Brick
New Construction false
Schools
Elementary Schools Dodson Elementary
Middle Schools Dupont Tyler Middle
High Schools Mcgavock Comp High School
Others
Senior Community false
Special Listing Condition Standard

NEARBY LOCATIONS

Our expert Team is here to help you buy, sell or invest with confidence throughout Middle TN, Sevierville/Pigeon Forge/Gatlinburg, Florida 30A, and North Alabama.