

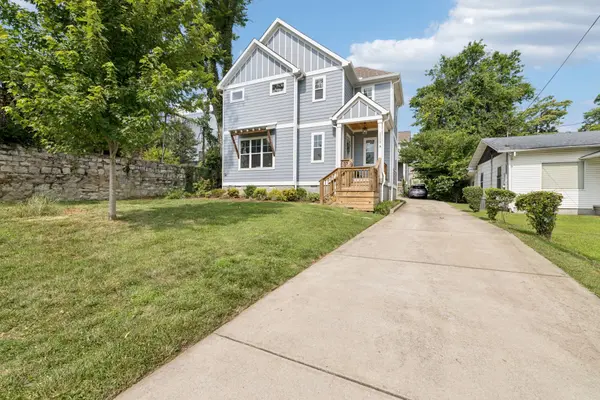
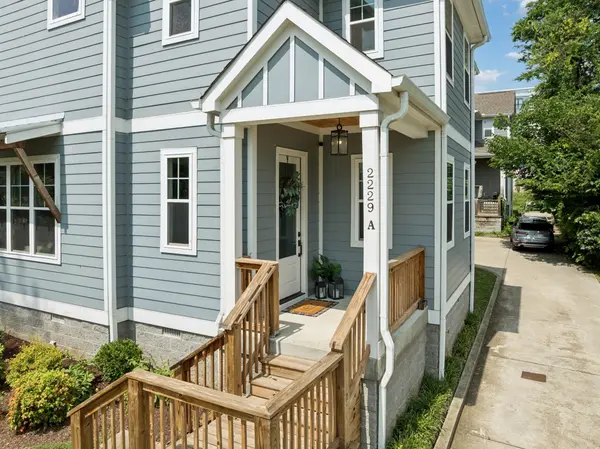
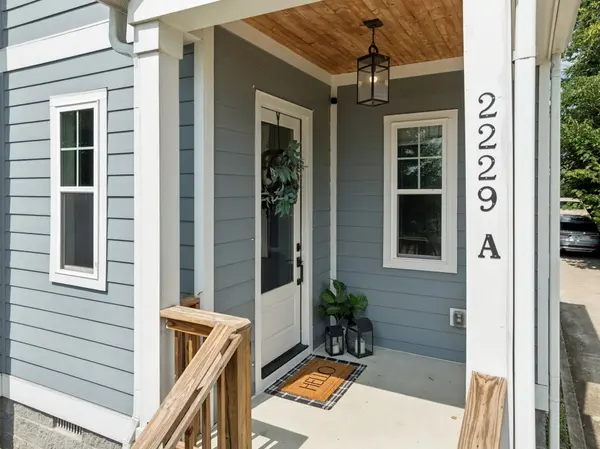


4 Beds
4 Baths
2,375 SqFt
4 Beds
4 Baths
2,375 SqFt
Key Details
Property Type Single Family Home
Sub Type Horizontal Property Regime - Detached
Listing Status Coming Soon
Purchase Type For Sale
Square Footage 2,375 sqft
Price per Sqft $442
Subdivision Homes At 2229 11Th Avenue South
MLS Listing ID 3530854
Bedrooms 4
Full Baths 4
HOA Y/N No
Year Built 2018
Annual Tax Amount $6,021
Property Sub-Type Horizontal Property Regime - Detached
Property Description
Inside, an inviting open-concept main level creates an effortless flow between the living, dining, and kitchen spaces. The kitchen features sleek cabinetry, granite countertops, stainless steel appliances, and a gas range, while beautiful hardwood flooring and stylish finishes add warmth and sophistication throughout. A main-level bedroom with a full bath provides exceptional flexibility for guests, a home office, or additional living space.
Upstairs, three spacious bedrooms—each with its own full bath—provide privacy and comfort. The well-designed floor plan makes this home equally appealing as a primary residence, second home, or investment property.
Outside, enjoy the rare combination of a peaceful setting and one of Nashville's most walkable neighborhoods. From this prime 12 South location, you're just moments from beloved coffee shops, restaurants, boutiques, fitness studios, and neighborhood favorites. After enjoying everything 12 South has to offer, come home to the quiet privacy of your own tucked-away retreat.
A true Nashville lifestyle property—stylish, turn-key, and ideally located.
Location
State TN
County Davidson County
Rooms
Main Level Bedrooms 1
Interior
Interior Features Bookcases, Built-in Features, Ceiling Fan(s), Entrance Foyer, Extra Closets, High Ceilings, Pantry, Walk-In Closet(s), High Speed Internet
Heating Coal, Natural Gas
Cooling Central Air
Flooring Wood, Tile
Fireplaces Number 1
Fireplace Y
Appliance Built-In Electric Oven, Built-In Gas Oven
Exterior
Utilities Available Natural Gas Available, Water Available
View Y/N false
Roof Type Asphalt
Private Pool false
Building
Story 2
Sewer Public Sewer
Water Public
Structure Type Fiber Cement,Hardboard Siding
New Construction false
Schools
Elementary Schools Waverly-Belmont Elementary School
Middle Schools John Trotwood Moore Middle
High Schools Hillsboro Comp High School
Others
Senior Community false
Special Listing Condition Standard

NEARBY LOCATIONS

Our expert Team is here to help you buy, sell or invest with confidence throughout Middle TN, Sevierville/Pigeon Forge/Gatlinburg, Florida 30A, and North Alabama.