




5 Beds
5 Baths
4,953 SqFt
5 Beds
5 Baths
4,953 SqFt
Key Details
Property Type Single Family Home
Sub Type Single Family Residence
Listing Status Coming Soon
Purchase Type For Sale
Square Footage 4,953 sqft
Price per Sqft $454
Subdivision Lookaway Farms
MLS Listing ID 3530850
Bedrooms 5
Full Baths 4
Half Baths 1
HOA Fees $130/mo
HOA Y/N Yes
Year Built 2021
Annual Tax Amount $6,976
Lot Size 0.440 Acres
Acres 0.44
Lot Dimensions 129 X 150
Property Sub-Type Single Family Residence
Property Description
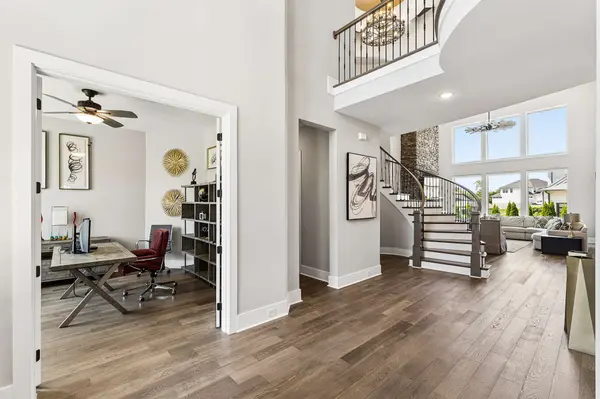
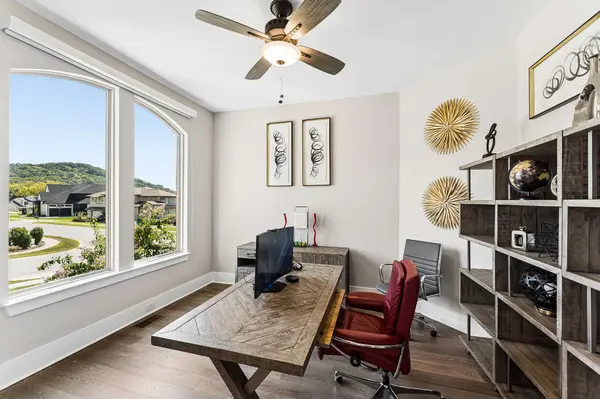
With over $200,000 in upgrades and additions, much of what you might spend years adding to a new home is already here. Step inside to a sweeping circular staircase and a light-filled great room with soaring 20' ceilings, architectural ceiling treatments and an impressive sense of scale. The main level is designed for how life actually happens, with a luxurious owner's suite, second bedroom, dedicated executive office, formal dining room, game room and media room—all without going upstairs.
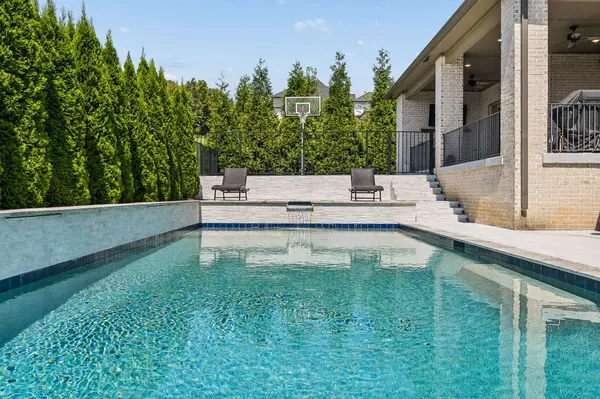
Outside, the lifestyle continues with a private in-ground pool, hot-tub, basketball court and covered outdoor living space. Three additional bedrooms upstairs provide room for family and guests. A three-car garage, included appliances, high-speed internet and Ravenwood High School zoning complete a home equally suited for working, entertaining, relaxing and making Franklin home.
Location
State TN
County Williamson County
Rooms
Main Level Bedrooms 2
Interior
Interior Features Built-in Features, Ceiling Fan(s), Entrance Foyer, Extra Closets, High Ceilings, Open Floorplan, Pantry, Smart Thermostat, Walk-In Closet(s), High Speed Internet
Heating Central, Dual
Cooling Central Air, Dual
Flooring Carpet, Wood, Tile
Fireplaces Number 2
Fireplace Y
Appliance Double Oven, Cooktop, Gas Range, Dishwasher, Disposal, Dryer, ENERGY STAR Qualified Appliances, Microwave, Refrigerator, Stainless Steel Appliance(s), Washer
Exterior
Garage Spaces 3.0
Pool In Ground
Utilities Available Water Available
Amenities Available Sidewalks, Underground Utilities, Trail(s)
View Y/N false
Private Pool true
Building
Lot Description Corner Lot
Story 2
Sewer STEP System
Water Public
Structure Type Brick,Stone
New Construction false
Schools
Elementary Schools Clovercroft Elementary School
Middle Schools Woodland Middle School
High Schools Ravenwood High School
Others
HOA Fee Include Maintenance Grounds,Trash
Senior Community false
Special Listing Condition Standard

NEARBY LOCATIONS

Our expert Team is here to help you buy, sell or invest with confidence throughout Middle TN, Sevierville/Pigeon Forge/Gatlinburg, Florida 30A, and North Alabama.