
519 Chesterfield Ave #8, Nashville, TN 37212
REQUEST A TOUR If you would like to see this home without being there in person, select the "Virtual Tour" option and your agent will contact you to discuss available opportunities.
In-PersonVirtual Tour
Listed by Ivy Vick • Compass
$ 749,900
Est. payment | /mo

3 Beds

3 Baths

2,394 SqFt


Save
$ 749,900
Est. payment | /mo
Save

3 Beds

3 Baths

2,394 SqFt

Key Details

Property Type Single Family Home

Sub Type Horizontal Property Regime - Attached

Listing Status Active

Purchase Type For Sale

Square Footage 2,394 sqft

Price per Sqft $313

Subdivision Hillsboro Village/ Belmont

MLS Listing ID 3530890

Bedrooms 3

Full Baths 3

HOA Fees $476/mo

HOA Y/N Yes

Year Built 2019

Annual Tax Amount $8,762

Lot Size 871 Sqft

Acres 0.02

Property Sub-Type Horizontal Property Regime - Attached

Property Description

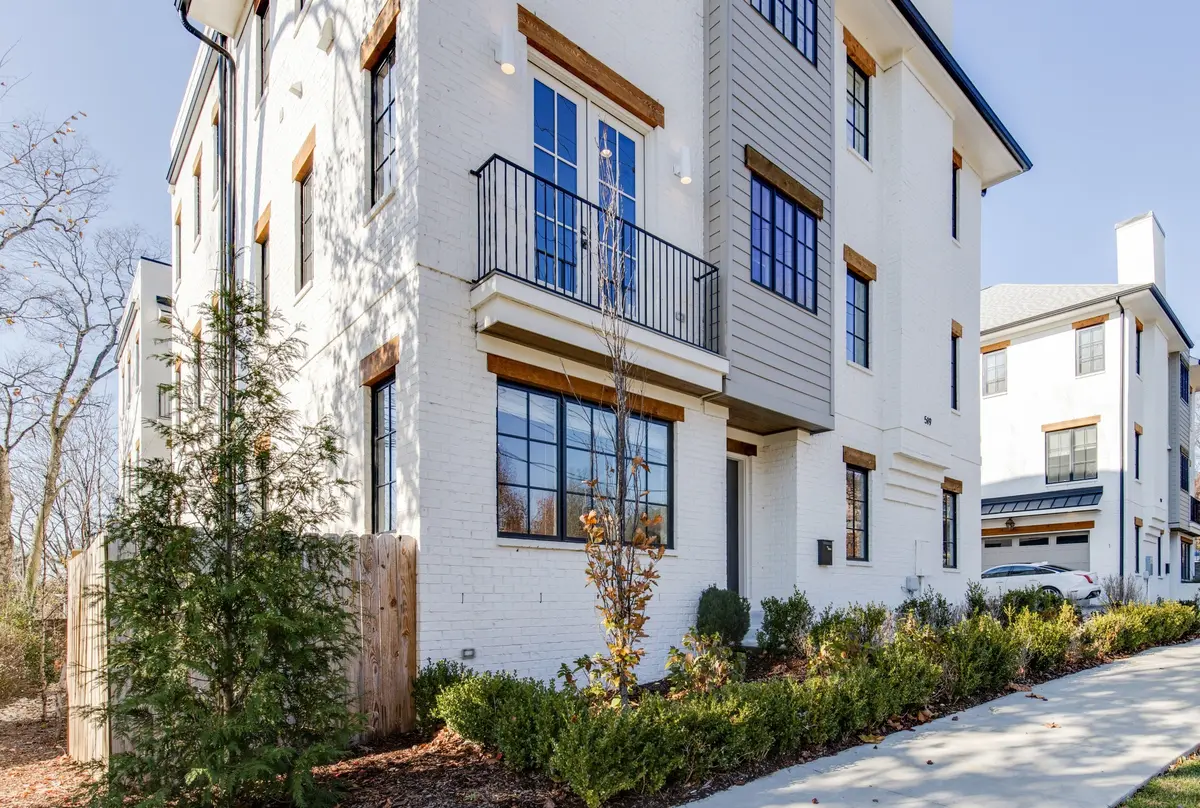
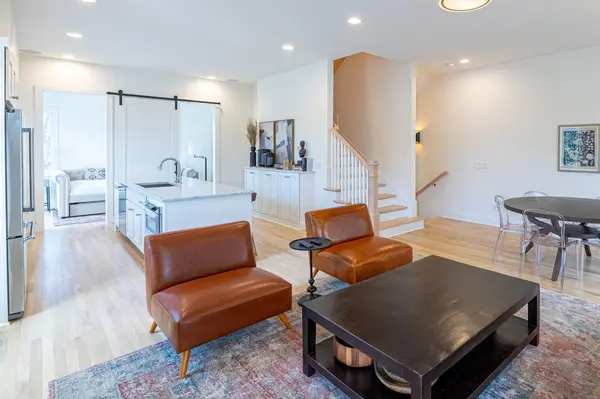
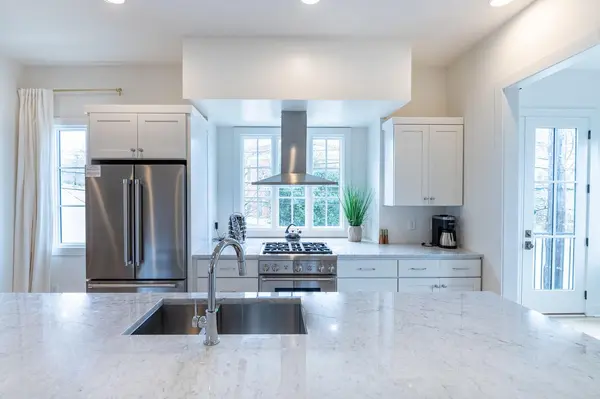
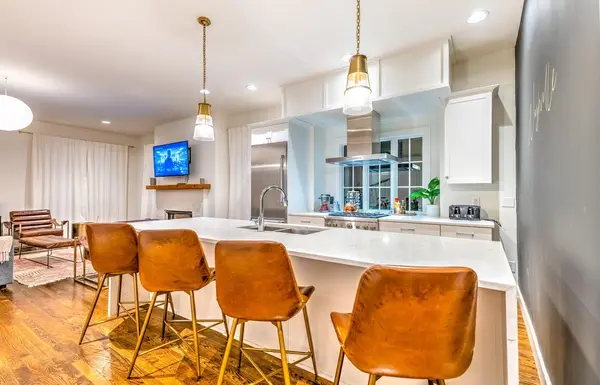
Built in 2019, this modern 3-bedroom, 3.5-bath home offers open living space, a private attached 2-car garage, and a rooftop deck. Brick construction, high ceilings, privacy trees, balconies, and a thoughtful floor plan make it an easy, low-maintenance city home.The open main level brings the kitchen, dining, and living areas together with hardwood floors, contemporary finishes, gas cooking, and high-end appliances. Designer Serra and Lily lighting runs throughout. Each bedroom has its own en-suite bath — ideal for guests, roommates, or a private office. Upstairs, the rooftop deck is made for sunset dinners and quiet nights above the neighborhood. Hillsboro Village is nearby. Vanderbilt, Belmont, and West End are minutes away. Space, a garage, private outdoor living, and a walkable location rarely come together like this in the heart of the city at this price. If you are looking for multiple homes, Units 3 and 4 are also available.

Location

State TN

County Davidson County

Rooms

Main Level Bedrooms 1

Interior

Interior Features Entrance Foyer, Extra Closets, High Ceilings, Walk-In Closet(s), Wet Bar

Heating Central

Cooling Central Air

Flooring Wood, Marble, Tile

Fireplaces Number 1

Fireplace Y

Appliance Gas Oven, Gas Range, Dishwasher, ENERGY STAR Qualified Appliances, Freezer, Microwave, Refrigerator, Stainless Steel Appliance(s), Washer, Smart Appliance(s)

Exterior

Exterior Feature Balcony

Garage Spaces 2.0

Utilities Available Water Available

View Y/N false

Private Pool false

Building

Story 3

Sewer Public Sewer

Water Public

Structure Type Brick

New Construction false

Schools

Elementary Schools Eakin Elementary

Middle Schools West End Middle School

High Schools Hillsboro Comp High School

Others

HOA Fee Include Maintenance Grounds,Insurance,Trash

Senior Community false

Special Listing Condition Standard

RealTracs IDX

NEARBY LOCATIONS

Nashville on the Move

Our expert Team is here to help you buy, sell or invest with confidence throughout Middle TN, Sevierville/Pigeon Forge/Gatlinburg, Florida 30A, and North Alabama.

+1(615) 760-5393

team@nashvilleonthemove.com

1033 Demonbreun St Suite 300, Nashville, TN 37203, USA

GET MORE INFORMATION

Name
Phone*
Message

GO TOUR THIS HOME!

519 Chesterfield Ave #8
