




3 Beds
3 Baths
2,767 SqFt
3 Beds
3 Baths
2,767 SqFt
Key Details
Property Type Single Family Home
Sub Type Horizontal Property Regime - Attached
Listing Status Active
Purchase Type For Sale
Square Footage 2,767 sqft
Price per Sqft $431
Subdivision 12 South
MLS Listing ID 3530915
Bedrooms 3
Full Baths 2
Half Baths 1
HOA Y/N No
Year Built 2017
Annual Tax Amount $7,743
Lot Size 1,306 Sqft
Acres 0.03
Property Sub-Type Horizontal Property Regime - Attached
Property Description
MAIN LEVEL: Light-filled, open living with soaring ceilings, plantation shutters, gas fireplace, and chef's kitchen with gas range + premium finishes and fixtures. There is also a Downstairs spacious dedicated home office with French doors. All 3 spacious bedrooms are located conveniently together on the second floor. The primary suite features vaulted ceilings, private en suite bath, and walk-in closet. The front bedroom features beautiful curved bay windows designed to complement the historic character of the neighborhood.
TOP FLOOR: There is an expansive bonus space with incredible flexibility for media room or home fitness.
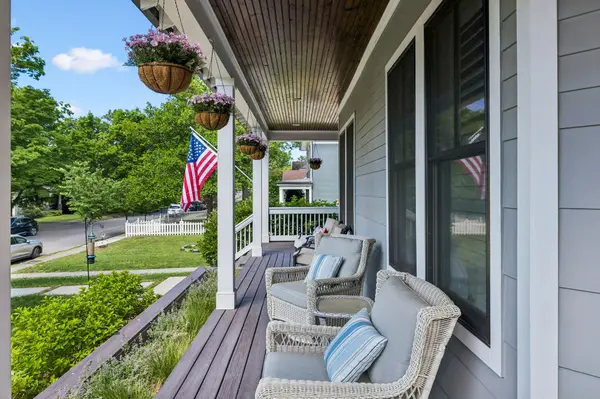
Fenced backyard provides direct access to the one-car garage and additional private parking pad. Thoughtfully built by the Magness Group, this home stands apart from typical speculative construction, featuring quality craftsmanship, custom crown molding, and unique architectural details throughout. While not a historic renovation, the home was intentionally designed as a nod to the character and architectural integrity of the surrounding neighborhood. This one you must see in person. The home lives like a stand-alone home with the benefit of low maintenance lock- and-leave living and a walkable lifestyle.
Location
State TN
County Davidson County
Interior
Interior Features Kitchen Island
Heating Central, Electric
Cooling Central Air, Electric
Flooring Wood
Fireplaces Number 1
Fireplace Y
Appliance Electric Oven, Electric Range, Dishwasher, Disposal, Dryer, Refrigerator, Stainless Steel Appliance(s), Washer
Exterior
Garage Spaces 1.0
Utilities Available Electricity Available, Water Available
View Y/N false
Private Pool false
Building
Story 3
Sewer Public Sewer
Water Public
Structure Type Hardboard Siding
New Construction false
Schools
Elementary Schools Waverly-Belmont Elementary School
Middle Schools John Trotwood Moore Middle
High Schools Hillsboro Comp High School
Others
Senior Community false
Special Listing Condition Standard

NEARBY LOCATIONS

Our expert Team is here to help you buy, sell or invest with confidence throughout Middle TN, Sevierville/Pigeon Forge/Gatlinburg, Florida 30A, and North Alabama.