





5 Beds
5 Baths
4,638 SqFt
5 Beds
5 Baths
4,638 SqFt
Open House
Sun Sep 06, 2:00pm - 4:00pm
Key Details
Property Type Single Family Home
Sub Type Single Family Residence
Listing Status Coming Soon
Purchase Type For Sale
Square Footage 4,638 sqft
Price per Sqft $396
Subdivision 12 South/Green Hills
MLS Listing ID 3530938
Bedrooms 5
Full Baths 4
Half Baths 1
HOA Y/N No
Year Built 1940
Annual Tax Amount $9,325
Lot Size 9,583 Sqft
Acres 0.22
Lot Dimensions 70 X 160
Property Sub-Type Single Family Residence
Property Description
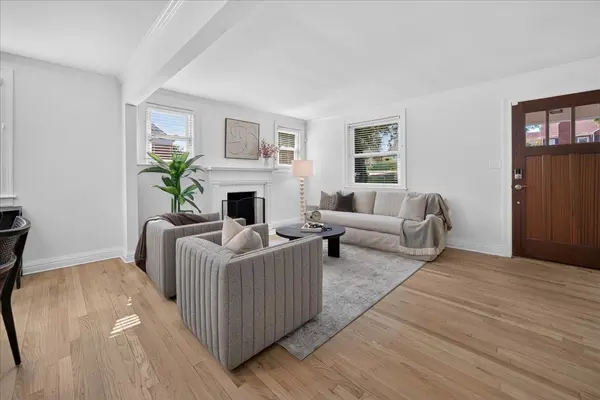
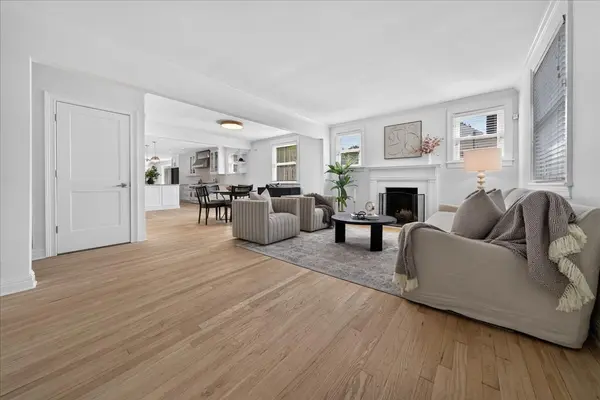
Step inside to an airy, sun-drenched open layout anchored by newly refinished hardwood floors in a light, natural finish and designer light fixtures throughout. The chef's kitchen seamlessly transitions into expansive living and dining spaces, while the main level offers ultimate versatility with a dedicated executive home office or main-floor guest suite.
Outdoor living is second-to-none with an expansive screened dining porch featuring composite Trex decking and outdoor kitchen plumbing, overlooking a private, fully fenced level backyard.
Upstairs, retreat to three bedrooms including a generous primary suite complete with an updated bath and dual walk-in closets. Downstairs, the finished lower level adds valuable flexibility with an expansive recreation/bonus room, full bath, and abundant storage.
Unmatched Infrastructure & Peace of Mind: Extensively updated throughout with custom full-house heavy-duty security/acoustic replacement windows with retractable screens, a whole-home Anker battery backup + natural gas generator system, hospital-grade UV air purification, Pure Southern whole-home water filtration, dual water heaters (tankless + auxiliary tank), and updated electrical throughout.
Complete with an oversized tandem 2-car garage with a custom dog wash station and deep driveway parking, this turnkey residence delivers the perfect blend of architectural charm, cutting-edge functionality, and tranquil indoor-outdoor living.
Location
State TN
County Davidson County
Rooms
Main Level Bedrooms 2
Interior
Interior Features Ceiling Fan(s), Extra Closets, High Ceilings, Open Floorplan, Pantry, Redecorated, Smart Thermostat, Walk-In Closet(s)
Heating Central
Cooling Ceiling Fan(s), Central Air
Flooring Wood
Fireplaces Number 1
Fireplace Y
Appliance Oven, Gas Range, Dishwasher, Dryer, Microwave, Refrigerator, Stainless Steel Appliance(s), Washer, Smart Appliance(s), Water Purifier
Exterior
Exterior Feature Smart Lock(s)
Garage Spaces 2.0
Utilities Available Water Available
View Y/N false
Roof Type Asphalt
Private Pool false
Building
Lot Description Cleared, Level, Wooded
Story 3
Sewer Public Sewer
Water Public
Structure Type Brick
New Construction false
Schools
Elementary Schools Waverly-Belmont Elementary School
Middle Schools John Trotwood Moore Middle
High Schools Hillsboro Comp High School
Others
Senior Community false
Special Listing Condition Standard

NEARBY LOCATIONS

Our expert Team is here to help you buy, sell or invest with confidence throughout Middle TN, Sevierville/Pigeon Forge/Gatlinburg, Florida 30A, and North Alabama.