




4 Beds
2 Baths
3,065 SqFt
4 Beds
2 Baths
3,065 SqFt
Key Details
Property Type Single Family Home
Sub Type Single Family Residence
Listing Status Coming Soon
Purchase Type For Sale
Square Footage 3,065 sqft
Price per Sqft $277
Subdivision Falls Grove Sec 2
MLS Listing ID 3530939
Bedrooms 4
Full Baths 2
HOA Fees $150/mo
HOA Y/N Yes
Year Built 2018
Annual Tax Amount $2,748
Lot Size 0.320 Acres
Acres 0.32
Lot Dimensions 75 X 190
Property Sub-Type Single Family Residence
Property Description
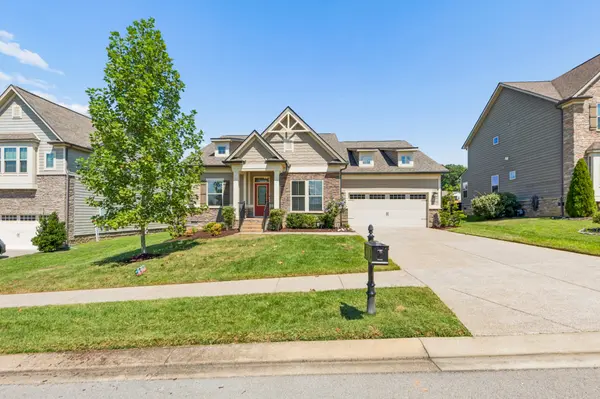
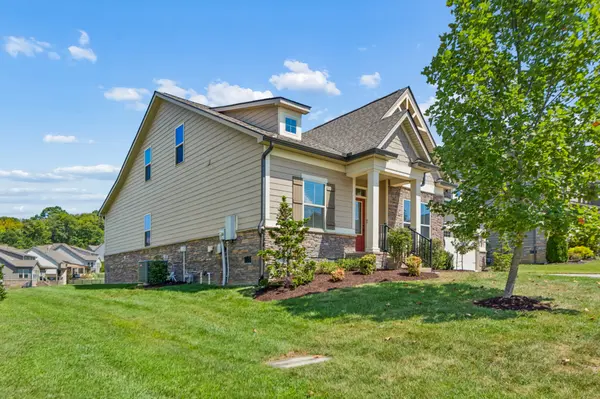
Thoughtfully expanded beyond the standard Winterbrook floor plan, this home features an enlarged family room, spacious primary suite, and light-filled sunroom. The inviting great room is anchored by a stacked-stone fireplace, while the kitchen offers abundant cabinetry, generous counter space, and an open layout designed for everyday living and entertaining.
Step outside to the large rear deck overlooking the backyard and rolling green space of the Falls Grove community—an ideal setting for relaxing or entertaining.
The original owners have consistently invested in the home's comfort, efficiency, and condition since 2018. Major improvements include a new roof, gutters, and downspouts in 2024; crawl space encapsulation with dehumidification; whole-house water filtration and softening system; recirculating hot water pump serving the kitchen and primary bath; whole-house surge protection; full lawn and landscape irrigation; central vacuum system; Ring video doorbell; and whole-home alarm system.
Additional upgrades include an expanded foyer closet, built-in storage near the garage entry, extra primary bath cabinetry, front porch railing, buried downspouts, and professionally resealed driveway, sidewalks, front porch, and steps. The rear deck was professionally sealed in 2024.
A rare opportunity to own a spacious, thoughtfully upgraded home with main-level living and flexible 4th-bedroom potential in one of College Grove's desirable Falls Grove neighborhoods.
Location
State TN
County Williamson County
Rooms
Main Level Bedrooms 4
Interior
Interior Features Air Filter, Ceiling Fan(s), Central Vacuum, Entrance Foyer, Extra Closets, Open Floorplan, Pantry, Walk-In Closet(s), High Speed Internet, Kitchen Island
Heating Central, Natural Gas
Cooling Central Air, Electric
Flooring Carpet, Wood, Tile
Fireplaces Number 1
Fireplace Y
Appliance Built-In Electric Oven, Built-In Gas Range, Dishwasher, Microwave, Stainless Steel Appliance(s)
Exterior
Garage Spaces 2.0
Utilities Available Electricity Available, Natural Gas Available, Water Available, Cable Connected
Amenities Available Clubhouse, Fitness Center, Park, Pickleball Court(s), Playground, Pool, Sidewalks, Tennis Court(s), Underground Utilities
View Y/N false
Roof Type Asphalt
Private Pool false
Building
Story 2
Sewer STEP System
Water Private
Structure Type Brick,Wood Siding
New Construction false
Schools
Elementary Schools College Grove Elementary
Middle Schools Fred J Page Middle School
High Schools Fred J Page High School
Others
HOA Fee Include Maintenance Grounds,Recreation Facilities,Trash
Senior Community false
Special Listing Condition Standard

NEARBY LOCATIONS

Our expert Team is here to help you buy, sell or invest with confidence throughout Middle TN, Sevierville/Pigeon Forge/Gatlinburg, Florida 30A, and North Alabama.