
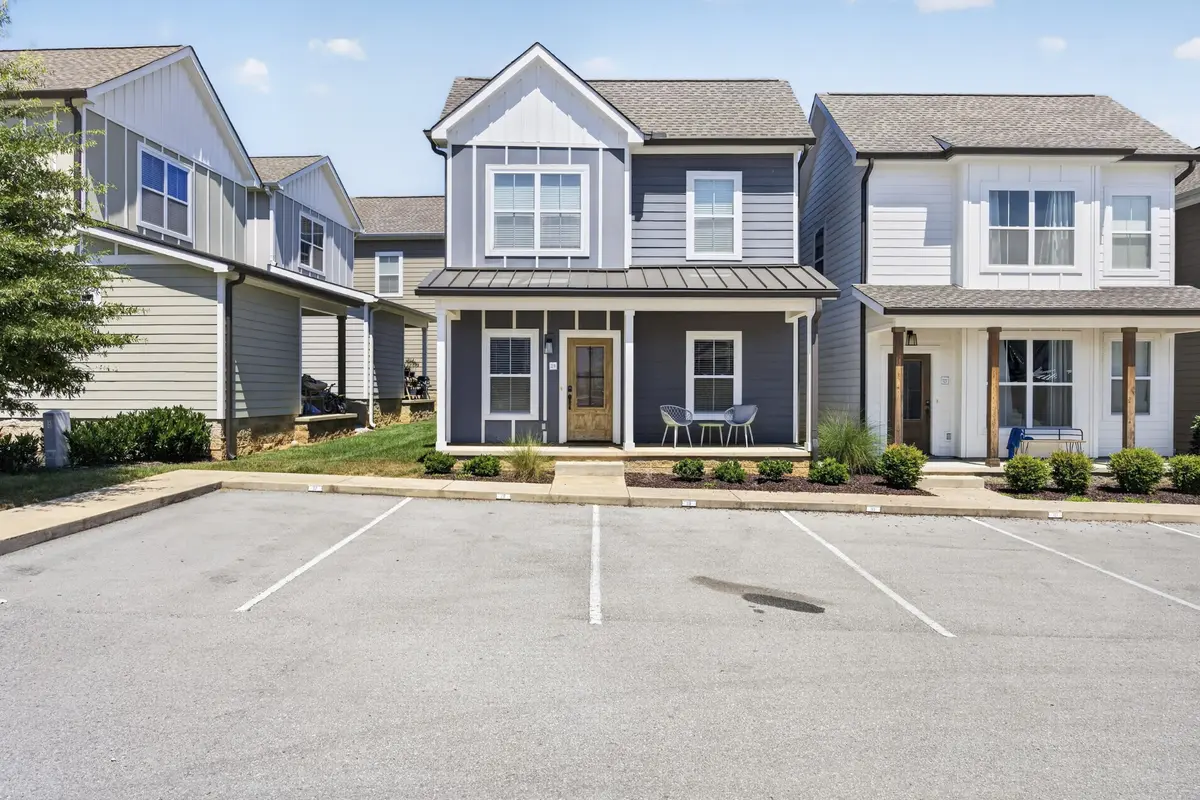
119 Allison Way, Cookeville, TN 38501
REQUEST A TOUR If you would like to see this home without being there in person, select the "Virtual Tour" option and your agent will contact you to discuss available opportunities.
In-PersonVirtual Tour
Listed by Heather Skender-Newton • Skender-Newton Realty
$ 339,929
Est. payment | /mo

4 Beds

3 Baths

1,624 SqFt


Save
$ 339,929
Est. payment | /mo
Save

4 Beds

3 Baths

1,624 SqFt

Key Details

Property Type Single Family Home

Sub Type Single Family Residence

Listing Status Active

Purchase Type For Sale

Square Footage 1,624 sqft

Price per Sqft $209

Subdivision 700 Broad Phase Iii

MLS Listing ID 3531175

Bedrooms 4

Full Baths 2

Half Baths 1

HOA Fees $125/mo

HOA Y/N Yes

Year Built 2021

Annual Tax Amount $1,985

Lot Dimensions 27.54 X 55.83 IRR

Property Sub-Type Single Family Residence

Property Description

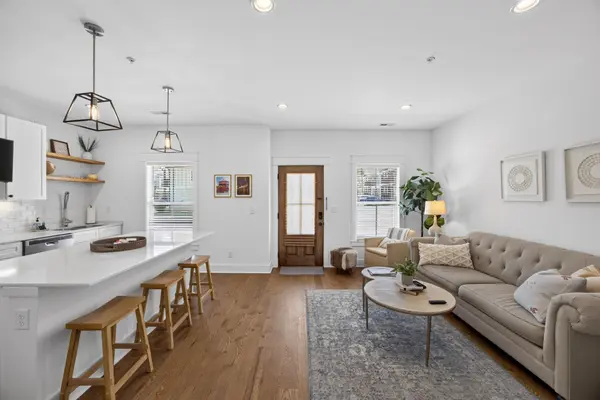
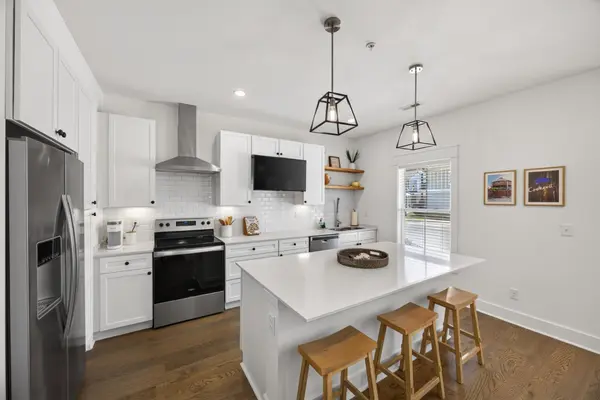
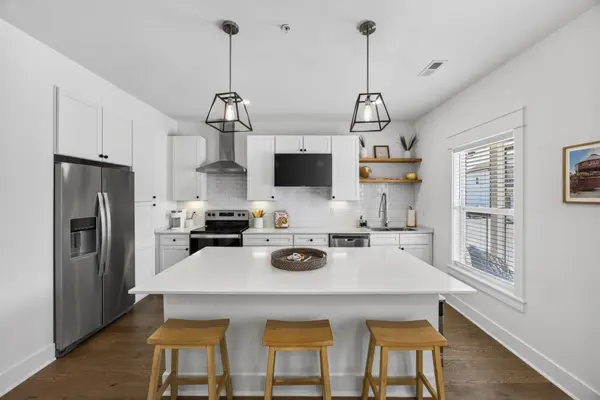
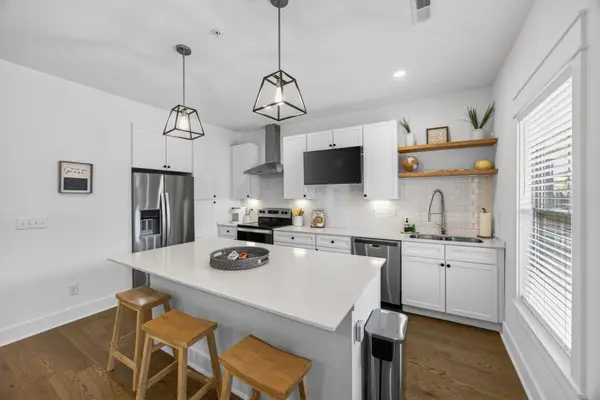
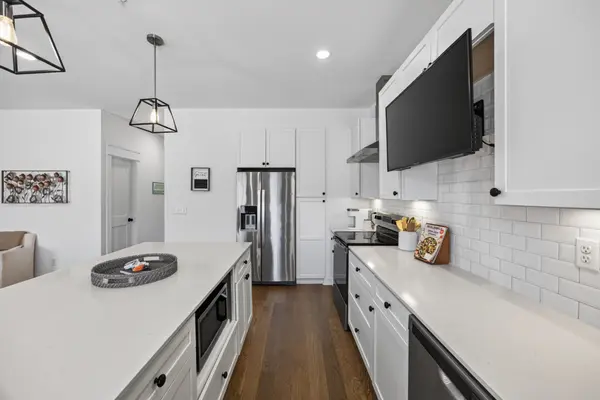
Welcome home to 119 Allison Way! Built in 2021, this inviting 4-bedroom, 2.5-bath home offers 1,539 square feet of comfortable, modern living in a convenient Cookeville location. Step inside to a functional floor plan designed for today's lifestyle, featuring a beautiful kitchen with quartz countertops and plenty of space for gathering with family and friends. Four bedrooms give you the flexibility for a home office, guest room, playroom, or whatever fits your needs. And when summer arrives, you'll love having access to the neighborhood pool—without the maintenance of having one in your own backyard! With newer construction, stylish finishes, and a location close to shopping, dining, schools, and everything Cookeville has to offer, this home checks so many boxes. Come see why 119 Allison Way could be the perfect place to call home! 1 year home warranty for peace of mind.

Location

State TN

County Putnam County

Rooms

Main Level Bedrooms 1

Interior

Interior Features Open Floorplan, High Speed Internet

Heating Central

Cooling Central Air, Electric

Flooring Carpet, Wood, Tile

Fireplace N

Appliance Electric Oven, Electric Range, Dishwasher, Microwave, Refrigerator

Exterior

Pool In Ground

Utilities Available Electricity Available, Water Available

Amenities Available Pool

View Y/N false

Roof Type Shingle

Private Pool true

Building

Lot Description Zero Lot Line

Story 2

Sewer Public Sewer

Water Public

Structure Type Frame,Hardboard Siding

New Construction false

Schools

Elementary Schools Capshaw Elementary

Middle Schools Avery Trace Middle School

High Schools Cookeville High School

Others

HOA Fee Include Maintenance Grounds,Recreation Facilities

Senior Community false

Special Listing Condition Standard

RealTracs IDX

NEARBY LOCATIONS

Nashville on the Move

Our expert Team is here to help you buy, sell or invest with confidence throughout Middle TN, Sevierville/Pigeon Forge/Gatlinburg, Florida 30A, and North Alabama.

+1(615) 760-5393

team@nashvilleonthemove.com

1033 Demonbreun St Suite 300, Nashville, TN 37203, USA

GET MORE INFORMATION

Name
Phone*
Message

GO TOUR THIS HOME!

119 Allison Way
