
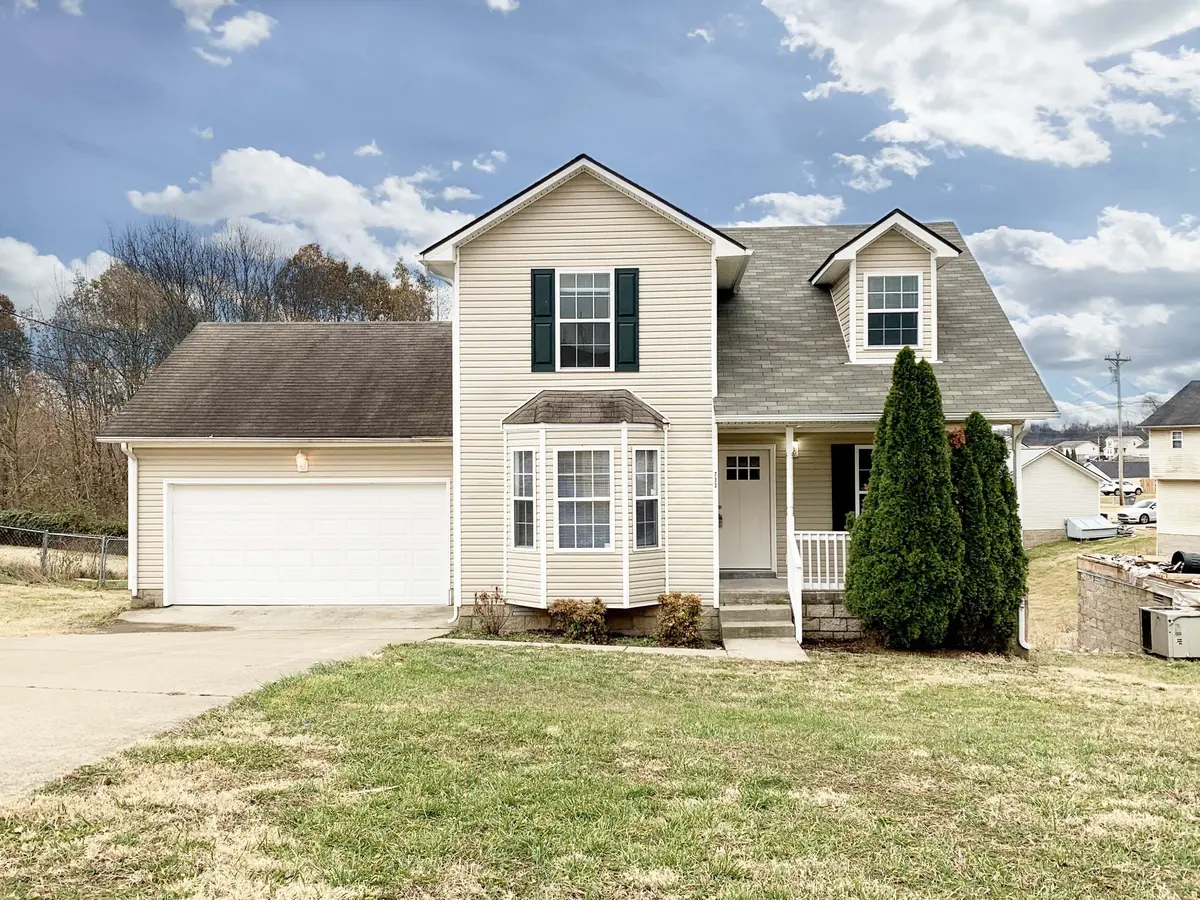
733 Shetland Drive, Oak Grove, KY 42262
REQUEST A TOUR If you would like to see this home without being there in person, select the "Virtual Tour" option and your agent will contact you to discuss available opportunities.
In-PersonVirtual Tour
Listed by Katie Owen, ARM • Platinum Realty & Management
$ 1,480

4 Beds

2 Baths

1,650 SqFt


Save
$ 1,480
Save

4 Beds

2 Baths

1,650 SqFt

Key Details

Property Type Single Family Home, Other Rentals

Sub Type Single Family Residence

Listing Status Active

Purchase Type For Rent

Square Footage 1,650 sqft

Subdivision Countryview

MLS Listing ID 3531223

Bedrooms 4

Full Baths 2

HOA Y/N No

Year Built 2006

Property Sub-Type Single Family Residence

Property Description

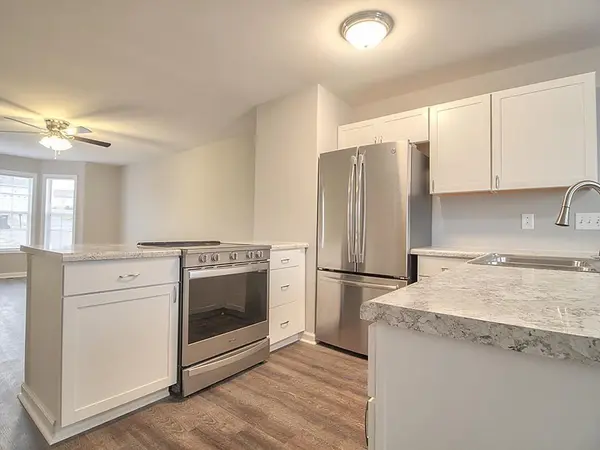
(AVAILABLE 10/1/2026) Welcome home to this great 4-bedroom, 2-bath home conveniently located just minutes from Fort Campbell, shopping, restaurants, and everyday conveniences. This two-story home offers a comfortable and functional layout with a bright, separate living room and a spacious eat-in kitchen featuring all major appliances, plenty of cabinet storage, and generous countertop space. The primary bedroom is conveniently located on the first floor and includes its own private bathroom, offering added comfort and privacy. Upstairs, you'll find the additional bedrooms, providing plenty of room for family, guests, or a home office. A convenient laundry closet with washer and dryer connections is also included. Outside, enjoy the rear deck, perfect for relaxing or entertaining, along with the convenience of an attached 2-car garage for parking and additional storage. This home is PET FRIENDLY, with standard breed restrictions applying. The Resident Benefit Package is included for added value and convenience. Please apply ONLY through our website. PET FEE $500

Location

State KY

County Christian County

Rooms

Main Level Bedrooms 1

Interior

Interior Features Ceiling Fan(s), Walk-In Closet(s)

Heating Central

Cooling Central Air

Flooring Carpet, Vinyl

Fireplace Y

Appliance Refrigerator, Microwave, Dishwasher, Range

Exterior

Garage Spaces 2.0

Utilities Available Water Available

View Y/N true

View City

Roof Type Shingle

Private Pool false

Building

Story 2

Sewer Public Sewer

Water Public

Structure Type Frame,Vinyl Siding

New Construction false

Schools

Elementary Schools Pembroke Elementary School

Middle Schools Hopkinsville Middle School

High Schools Hopkinsville High School

Others

Senior Community false

RealTracs IDX

NEARBY LOCATIONS

Nashville on the Move

Our expert Team is here to help you buy, sell or invest with confidence throughout Middle TN, Sevierville/Pigeon Forge/Gatlinburg, Florida 30A, and North Alabama.

+1(615) 760-5393

team@nashvilleonthemove.com

1033 Demonbreun St Suite 300, Nashville, TN 37203, USA

GET MORE INFORMATION

Name
Phone*
Message

GO TOUR THIS HOME!

733 Shetland Drive
