

3 Beds
3 Baths
1,898 SqFt
3 Beds
3 Baths
1,898 SqFt
Key Details
Property Type Single Family Home
Sub Type Single Family Residence
Listing Status Coming Soon
Purchase Type For Sale
Square Footage 1,898 sqft
Price per Sqft $126
Subdivision Woodmont Sub
MLS Listing ID 3531626
Bedrooms 3
Full Baths 3
HOA Y/N No
Year Built 1994
Annual Tax Amount $1,040
Lot Size 0.300 Acres
Acres 0.3
Property Sub-Type Single Family Residence
Property Description
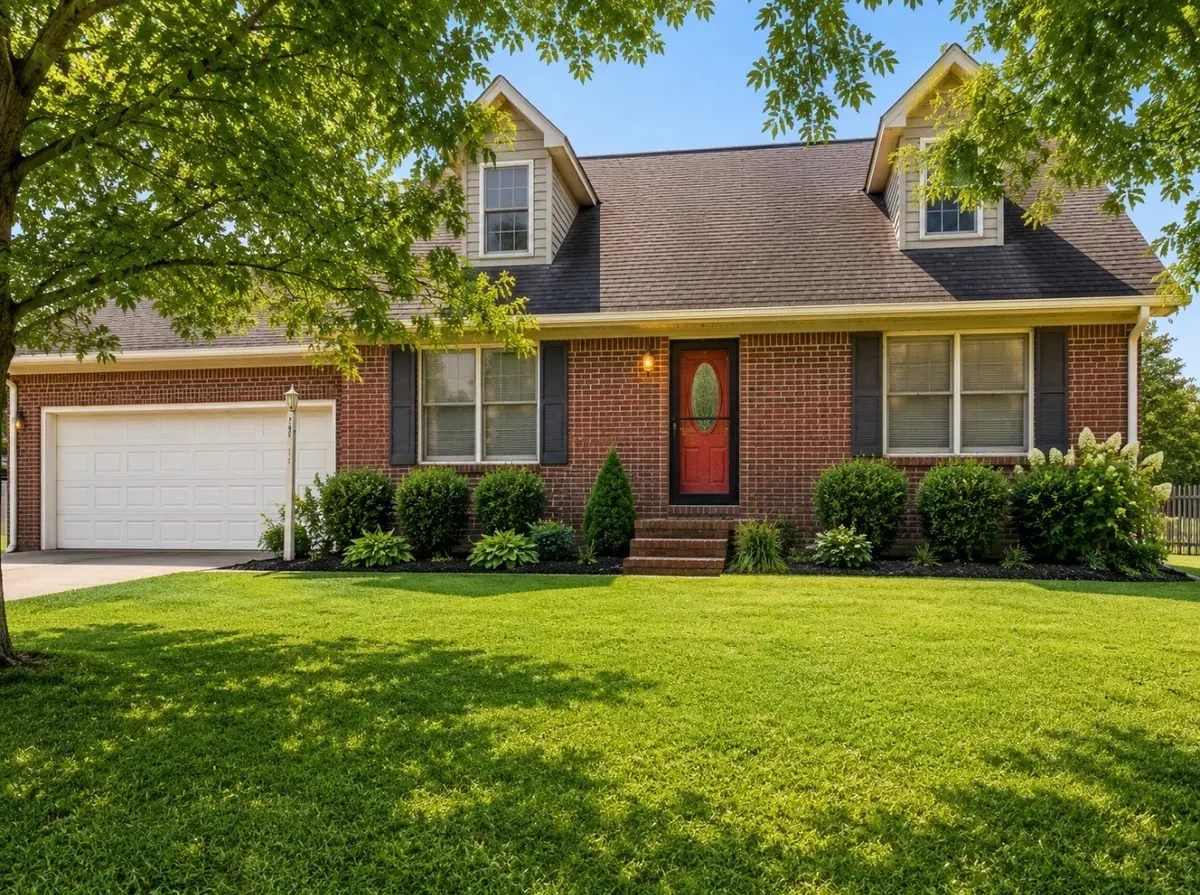
Welcome home to this charming Cape Cod situated on a spacious cul-de-sac lot with mature trees and a large, flat fenced backyard that extends beyond the fence line! Enjoy plenty of outdoor entertaining space on the oversized back deck. Inside, the primary suite and laundry room are conveniently located on the main level. The spacious kitchen offers TONS of cabinetry and countertop space, a peninsula island, and TWO pantries for incredible storage! Plus, enjoy the efficiency of a tankless gas water heater.
Upstairs features two additional spacious bedrooms plus a versatile flex room—perfect for a home office, playroom, movie room, or 4th bedroom. NO HOA! Conveniently located just minutes from downtown Hopkinsville, parks, shopping, and approximately 15 miles from Fort Campbell.
VA ASSUMABLE LOAN OPPORTUNITY for qualified buyers with VA entitlement—approximately 2.5% interest rate, $875/month payment, and approximately $110K remaining loan balance. Buyer to verify assumption eligibility, loan terms, balance, and payment with lender.
Location
State KY
County Christian County
Rooms
Main Level Bedrooms 1
Interior
Interior Features Ceiling Fan(s)
Heating Central, Electric
Cooling Ceiling Fan(s), Central Air, Electric
Flooring Carpet, Tile
Fireplace N
Appliance Oven, Range, Dishwasher, Microwave, Refrigerator
Exterior
Garage Spaces 2.0
Utilities Available Electricity Available, Water Available
View Y/N true
View Trees/Woods
Roof Type Shingle
Private Pool false
Building
Lot Description Cleared, Cul-De-Sac, Level
Story 2
Sewer Public Sewer
Water Public
Structure Type Brick,Vinyl Siding
New Construction false
Schools
Elementary Schools Indian Hills Elementary School
Middle Schools Hopkinsville Middle School
High Schools Hopkinsville High School
Others
Senior Community false
Special Listing Condition Standard

NEARBY LOCATIONS

Our expert Team is here to help you buy, sell or invest with confidence throughout Middle TN, Sevierville/Pigeon Forge/Gatlinburg, Florida 30A, and North Alabama.