

5 Beds
5 Baths
3,564 SqFt
5 Beds
5 Baths
3,564 SqFt
Key Details
Property Type Single Family Home
Sub Type Single Family Residence
Listing Status Active
Purchase Type For Sale
Square Footage 3,564 sqft
Price per Sqft $164
Subdivision Highland Park
MLS Listing ID 3547736
Bedrooms 5
Full Baths 4
Half Baths 1
HOA Y/N No
Year Built 1984
Annual Tax Amount $1,222
Lot Size 1.350 Acres
Acres 1.35
Lot Dimensions 480.27 X 144.31 IRR
Property Sub-Type Single Family Residence
Property Description
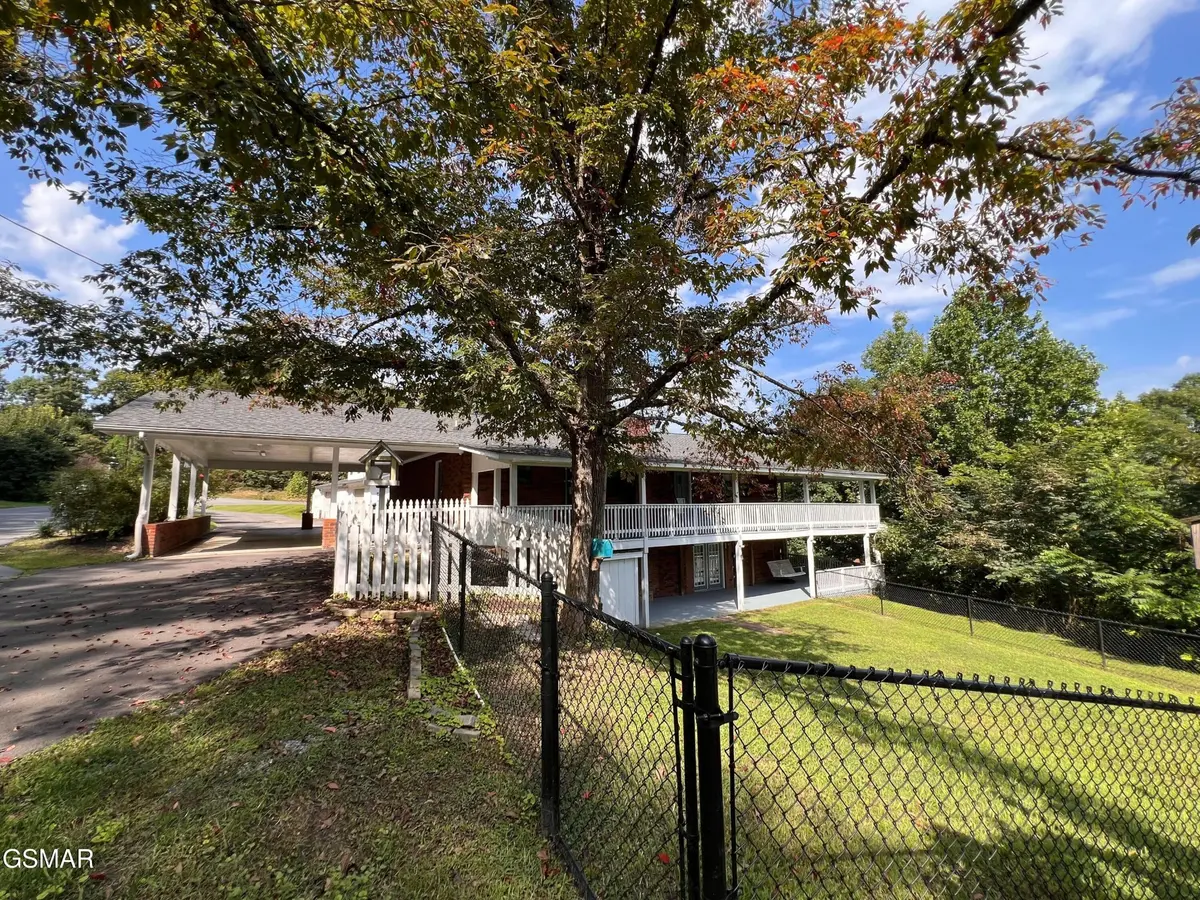
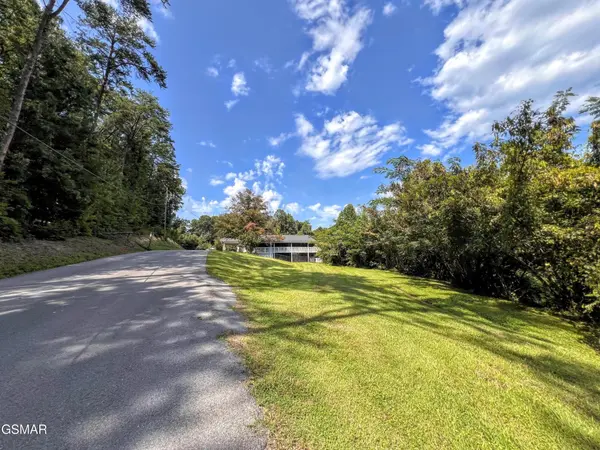
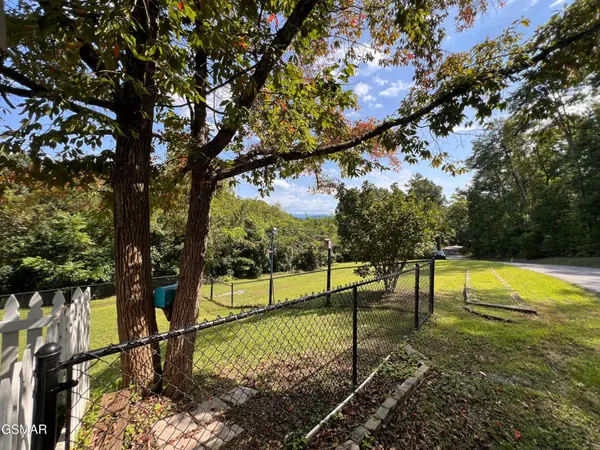
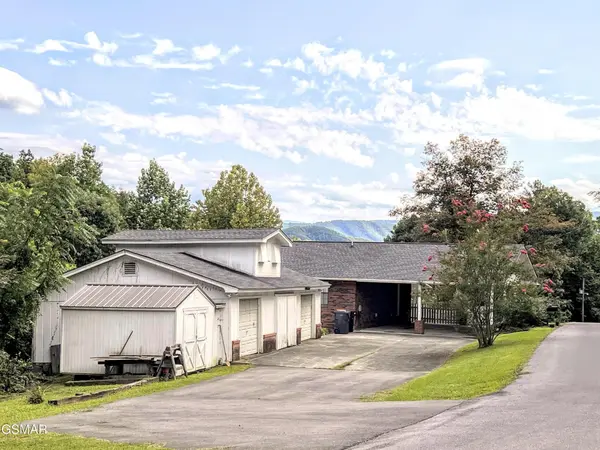
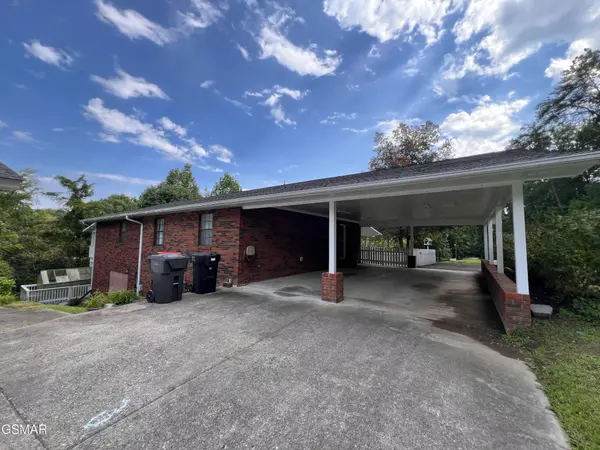
A rare combination of space, mountain views, usable acreage and flexibility in the heart of Pigeon Forge! This spacious ranch-style home offers approximately 3,594 sq. ft. of finished living area, 5 bedrooms, 4½ baths and 1.3 acres, all tucked away in a quiet neighborhood while still being conveniently located near everything Pigeon Forge has to offer.
The main level features three bedrooms, including a spacious primary bedroom, two full baths and a half bath, along with a beautifully updated kitchen, dining area and large living room. The kitchen has been thoughtfully upgraded with new cabinetry, granite countertops, new appliances and a large island. New laminate wood flooring runs throughout the home, with tile in the bathrooms, and a new stacked washer and dryer adds even more convenience.
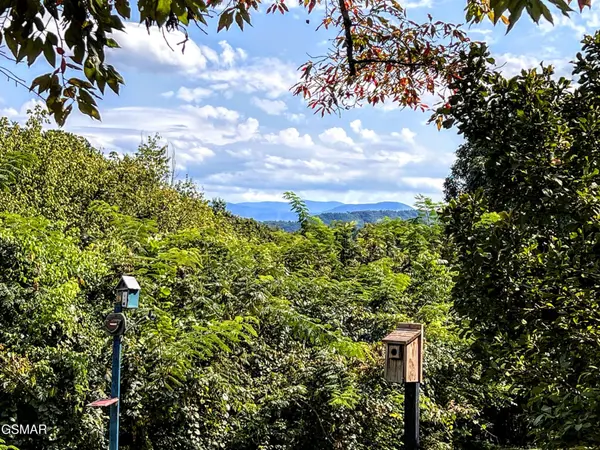
The spacious living areas provide plenty of room for family and guests, while the layout offers a comfortable flow between the kitchen, dining area and living room. Step outside and enjoy the spectacular long-range, year-round mountain views from the expansive covered porch and decks.
Outdoor living is a true highlight, with approximately 1,778 sq. ft. of covered porch and deck space across the two levels. Whether you're enjoying morning coffee, entertaining friends or simply relaxing and taking in the scenery, there is no shortage of space to enjoy the mountain setting.
The finished walk-out lower level is a major bonus and offers exceptional flexibility. It includes two additional bedrooms, two full baths and spacious living/recreation areas, along with its own exterior entrance. The lower level features the large room you enter first, with a fireplace and French doors, plus another expansive room just one step up. The flexible layout provides numerous possibilities for family living, guests, recreation or entertaining.
Location
State TN
County Sevier County
Rooms
Main Level Bedrooms 3
Interior
Interior Features Ceiling Fan(s), In-Law Floorplan, Pantry, Walk-In Closet(s), Kitchen Island
Heating Central, Electric
Cooling Central Air, Electric
Flooring Laminate, Tile
Fireplaces Number 1
Fireplace Y
Appliance Dishwasher, Dryer, Cooktop, Gas Range, Microwave, Refrigerator, Washer
Exterior
Garage Spaces 3.0
Utilities Available Electricity Available, Water Available, Cable Connected
View Y/N true
View Mountain(s), Trees/Woods
Roof Type Shingle
Private Pool false
Building
Lot Description Cleared, Level, Private, Sloped, Views, Wooded
Story 1
Sewer Public Sewer
Water Public
Structure Type Frame,Wood Siding,Brick
New Construction false
Others
Senior Community false
Special Listing Condition Standard
Virtual Tour https://www.tourfactory.com/idxr3253631

NEARBY LOCATIONS

Our expert Team is here to help you buy, sell or invest with confidence throughout Middle TN, Sevierville/Pigeon Forge/Gatlinburg, Florida 30A, and North Alabama.