




5 Beds
4 Baths
3,494 SqFt
5 Beds
4 Baths
3,494 SqFt
Open House
Sun Oct 25, 2:00pm - 4:00pm
Key Details
Property Type Single Family Home
Sub Type Single Family Residence
Listing Status Hold
Purchase Type For Sale
Square Footage 3,494 sqft
Price per Sqft $251
Subdivision Aden Woods Of Castleberry Ph2
MLS Listing ID 3547987
Bedrooms 5
Full Baths 4
HOA Fees $65/mo
HOA Y/N Yes
Year Built 2023
Annual Tax Amount $4,022
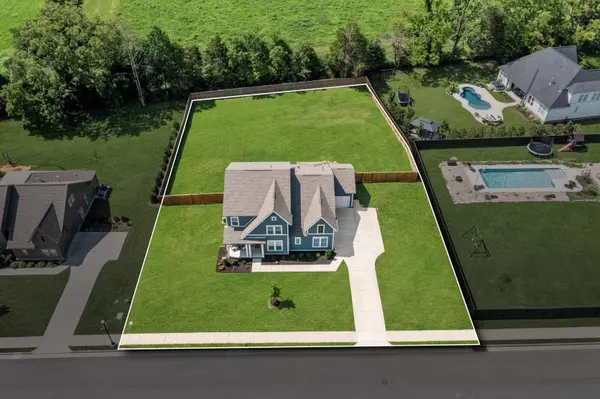
Lot Size 0.690 Acres
Acres 0.69
Lot Dimensions 142 X 221
Property Sub-Type Single Family Residence
Property Description
Inside, you'll find a bright, open floor plan designed for comfortable everyday living and effortless entertaining. The spacious kitchen offers abundant cabinetry, generous counter space, and easy flow into the dining and living areas. The primary suite provides a peaceful retreat with a private en-suite bath and ample closet space, while additional bedrooms offer plenty of room for family, guests, or a home office.
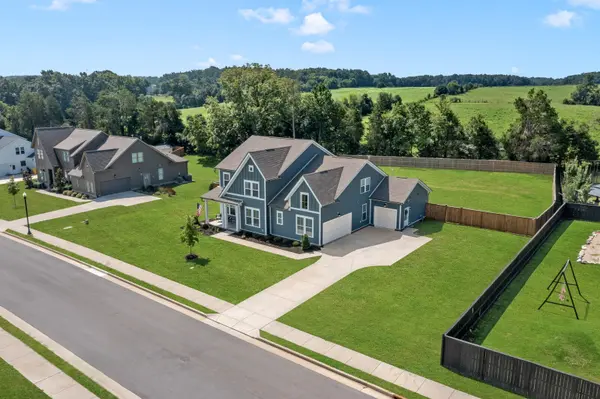
One of the home's standout features is the heated and cooled carriage garage, offering incredible versatility as a gym, workshop, hobby space, home office, or flex room. Outside, the oversized premium lot provides plenty of space to enjoy the outdoors, entertain guests, grill, or simply relax.
Qualified Veterans may have the opportunity to assume the seller's 5.624% VA mortgage—ask the agent for details and eligibility requirements.
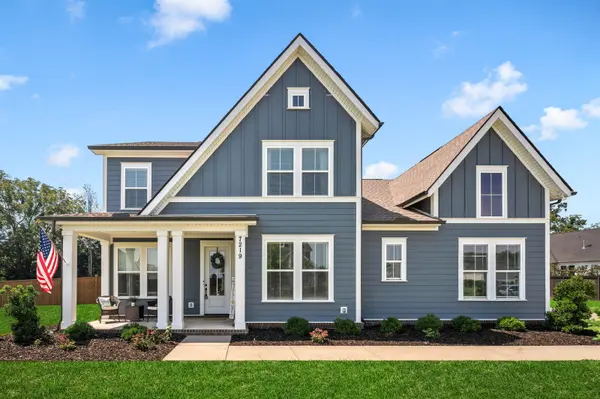
Conveniently located near shopping, dining, parks, and schools, with easy access to Franklin, Bellevue, and Nashville. Space, upgrades, a premium lot, and a versatile carriage garage—all at an exceptional value in Williamson County. Come see why 7219 Adenborough Drive deserves to be at the top of your list!
Location
State TN
County Williamson County
Rooms
Main Level Bedrooms 2
Interior
Interior Features Built-in Features, Ceiling Fan(s), Entrance Foyer, Extra Closets, Open Floorplan, Pantry, Smart Thermostat, Walk-In Closet(s), High Speed Internet, Kitchen Island
Heating Central, Natural Gas
Cooling Central Air, Electric
Flooring Carpet, Wood, Tile
Fireplaces Number 1
Fireplace Y
Appliance Double Oven, Electric Oven, Oven, Cooktop, Electric Range, Dishwasher, Disposal, Dryer, ENERGY STAR Qualified Appliances, Ice Maker, Microwave, Refrigerator, Stainless Steel Appliance(s), Washer
Exterior
Garage Spaces 3.0
Utilities Available Electricity Available, Natural Gas Available, Water Available
Amenities Available Sidewalks, Underground Utilities
View Y/N false
Roof Type Asphalt
Private Pool false
Building
Lot Description Level, Private
Story 2
Sewer Public Sewer
Water Public
Structure Type Hardboard Siding,Brick
New Construction false
Schools
Elementary Schools Fairview Elementary
Middle Schools Fairview Middle School
High Schools Fairview High School
Others
HOA Fee Include Maintenance Grounds
Senior Community false
Special Listing Condition Standard

NEARBY LOCATIONS

Our expert Team is here to help you buy, sell or invest with confidence throughout Middle TN, Sevierville/Pigeon Forge/Gatlinburg, Florida 30A, and North Alabama.