





4 Beds
5 Baths
4,080 SqFt
4 Beds
5 Baths
4,080 SqFt
Key Details
Property Type Single Family Home
Listing Status Active
Purchase Type For Sale
Square Footage 4,080 sqft
Price per Sqft $317
Subdivision Sherwood Forest Resort
MLS Listing ID 3548330
Bedrooms 4
Full Baths 4
Half Baths 1
HOA Fees $525/qua
HOA Y/N Yes
Year Built 2013
Annual Tax Amount $3,422
Property Description
Upon entering the property, you will enter the spacious living room with hardwood floors and soothing natural wood tones throughout. The fully renovated living room provides guests with a flat screen Roku TV, floor to ceiling stone accented corner fireplace, comfy furnishings, a soaring cathedral ceiling overhead, and beautiful mountain themed décor. Seating is provided by 2 love seats, and a queen sleeper sofa.
Just off of the living room, you will enter the large and spacious fully equipped kitchen and dining area. Here you have everything you'll need to prepare, cook and serve a delicious meal for your family and friends. The gourmet kitchen also features upgraded stainless appliances and gleaming granite countertops. Coffee lovers will enjoy the Coffee Bar, featuring a Nespresso, Keurig, and 12-cup Coffee Pot so that you can enjoy the coffee you are used to at home.
Also located on the main level are two king suite bedrooms, each with their own full private baths and flat screen Roku TVs.
Upstairs, you will find the loft game room, equipped with air hockey, a pool table, and flat screen Roku TV. Also located on the upper level, guests will find 2 king suite bedrooms with a soaring cathedral ceiling, flat screen Roku TV, and private full baths. One of these king suites also includes a triple twin bunk bed for the kiddos.
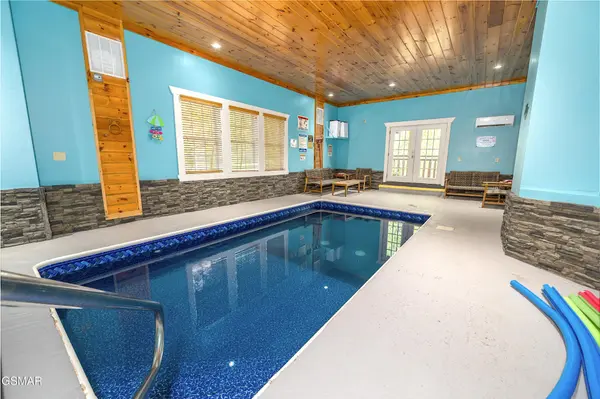
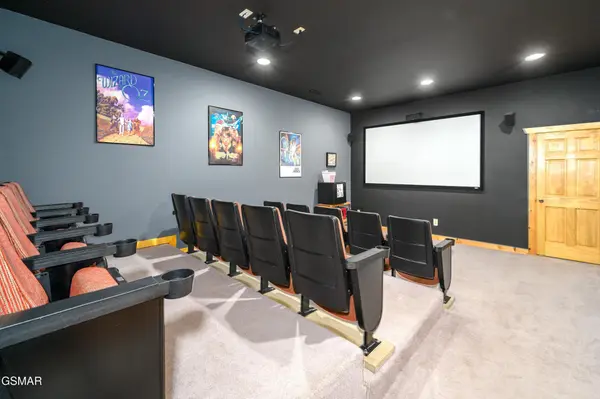
Two of the most notable features at Jump'n Inn are the private home theater and indoor swimming pool, both located on the lower level of the cabin. The private home theater features a 110'' inch screen with HD projector, seating for up to 15 people, and surround sound. This provides everyone with a movie theater experience, all without ever having to leave the cabin.
Location
State TN
County Sevier County
Interior
Interior Features High Ceilings, Ceiling Fan(s)
Heating Electric, Heat Pump
Cooling Central Air
Flooring Carpet, Wood, Tile
Fireplaces Number 2
Fireplace Y
Appliance Dishwasher, Dryer, Cooktop, Microwave, Refrigerator, Washer
Exterior
Pool In Ground
Utilities Available Electricity Available, Water Available
Amenities Available Pool
View Y/N false
Roof Type Metal
Private Pool true
Building
Lot Description Views
Story 3
Sewer Other
Water Public
Structure Type Log,Other
New Construction false
Others
HOA Fee Include Maintenance Grounds
Senior Community false
Special Listing Condition Standard

NEARBY LOCATIONS

Our expert Team is here to help you buy, sell or invest with confidence throughout Middle TN, Sevierville/Pigeon Forge/Gatlinburg, Florida 30A, and North Alabama.