



6 Beds
5 Baths
5,196 SqFt
6 Beds
5 Baths
5,196 SqFt
Key Details
Property Type Single Family Home
Sub Type Single Family Residence
Listing Status Active
Purchase Type For Sale
Square Footage 5,196 sqft
Price per Sqft $204
Subdivision Pigeon River Park
MLS Listing ID 3548301
Bedrooms 6
Full Baths 4
Half Baths 1
HOA Y/N No
Year Built 2006
Annual Tax Amount $1,579
Lot Size 5.000 Acres
Acres 5.0
Lot Dimensions 555 X 518 IRR
Property Sub-Type Single Family Residence
Property Description
Boasting 6 bedrooms, 4 full baths, and a half bath, this expansive residence is thoughtfully designed with bedrooms on every level, offering exceptional flexibility, privacy, and comfort--ideal for a primary residence, luxury vacation home, or long-term rental opportunity.
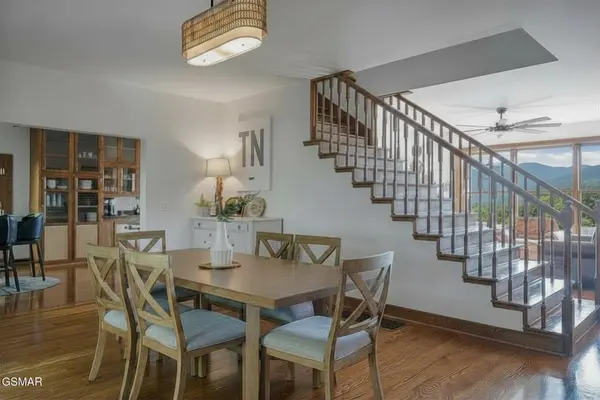
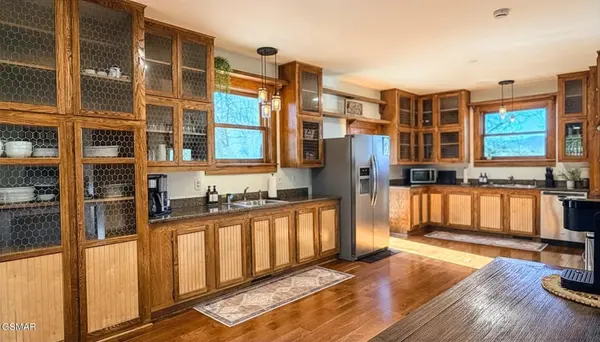
Inside, you'll find rich hardwood floors, large windows capturing scenic views, and timeless craftsmanship throughout. The chef's kitchen is a true centerpiece, featuring granite countertops, extensive custom cabinetry, and generous prep space, seamlessly connecting to both a formal dining room and a bright breakfast nook--perfect for entertaining or everyday living.
Retreat to spacious bedrooms, where select suites offer spa-like bathrooms with jacuzzi tubs, creating a relaxing escape within the home. Upstairs, a beautifully crafted library with custom built-ins provides the perfect space for reading, work, or quiet retreat.
The finished basement expands the home's functionality with a workroom/recreation area and additional living space, ideal for hobbies, entertaining, or flexible use.
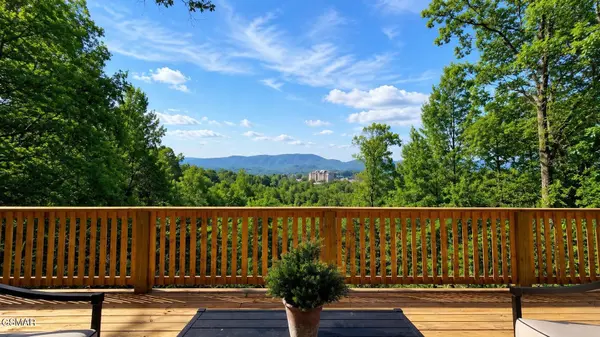
Step outside to the brand-new expansive deck, thoughtfully designed to take full advantage of the sweeping mountain views--perfect for hosting, relaxing, or enjoying peaceful mornings surrounded by nature.
Enjoy the best of both privacy and convenience, located just 2 miles from popular attractions such as the Titanic Museum Attraction and shopping at Tanger Outlets Sevierville, and only 11 minutes to Gatlinburg.
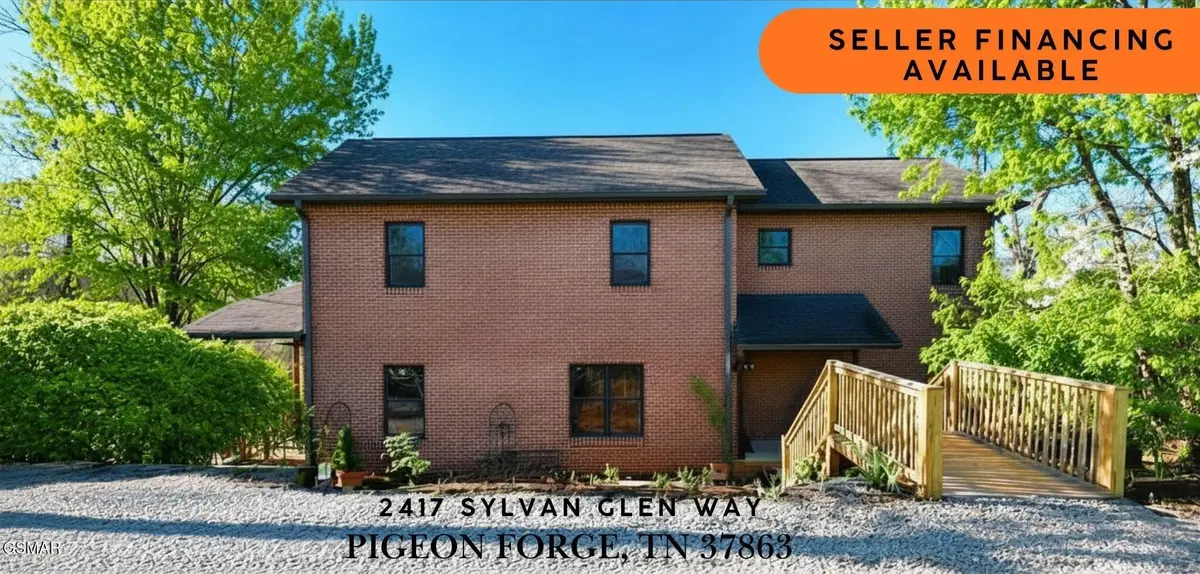
Additional highlights include two laundry areas, a dedicated office/workspace, landscaped features, and solid brick construction, offering both convenience and long-lastin
Location
State TN
County Sevier County
Interior
Interior Features Ceiling Fan(s), Walk-In Closet(s)
Heating Central
Cooling Central Air, Electric
Flooring Wood, Tile
Fireplaces Number 2
Fireplace Y
Appliance Dishwasher, Disposal, Dryer, Electric Range, Microwave, Refrigerator, Washer
Exterior
Exterior Feature Dock
Garage Spaces 2.0
Utilities Available Electricity Available, Water Available
View Y/N true
View Mountain(s)
Roof Type Shingle
Private Pool false
Building
Lot Description Sloped, Views
Story 3
Sewer Public Sewer
Water Public
Structure Type Block,Brick
New Construction false
Others
Senior Community false
Special Listing Condition Standard

NEARBY LOCATIONS

Our expert Team is here to help you buy, sell or invest with confidence throughout Middle TN, Sevierville/Pigeon Forge/Gatlinburg, Florida 30A, and North Alabama.