
356 Kessel St, Lebanon, TN 37087
REQUEST A TOUR If you would like to see this home without being there in person, select the "Virtual Tour" option and your agent will contact you to discuss available opportunities.
In-PersonVirtual Tour
Listed by Jessamyn Elise Bradley • M/I HOMES OF NASHVILLE LLC
$ 517,205
Est. payment | /mo

4 Beds

3 Baths

2,481 SqFt


Save
$ 517,205
Est. payment | /mo
Save

4 Beds

3 Baths

2,481 SqFt

Open House

Fri Oct 02, 11:00am - 5:00pm

Sat Oct 03, 12:00pm - 8:00pm

Key Details

Property Type Single Family Home

Sub Type Single Family Residence

Listing Status Active

Purchase Type For Sale

Square Footage 2,481 sqft

Price per Sqft $208

Subdivision Barton'S Mill

MLS Listing ID 3602651

Bedrooms 4

Full Baths 2

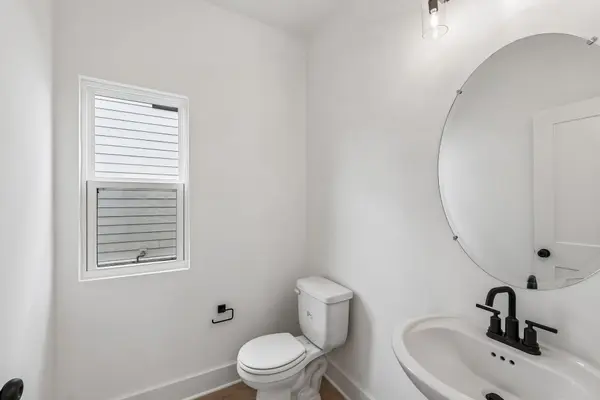
Half Baths 1

HOA Fees $540/ann

HOA Y/N Yes

Year Built 2026

Annual Tax Amount $3,000

Lot Dimensions 7038

Property Sub-Type Single Family Residence

Property Description

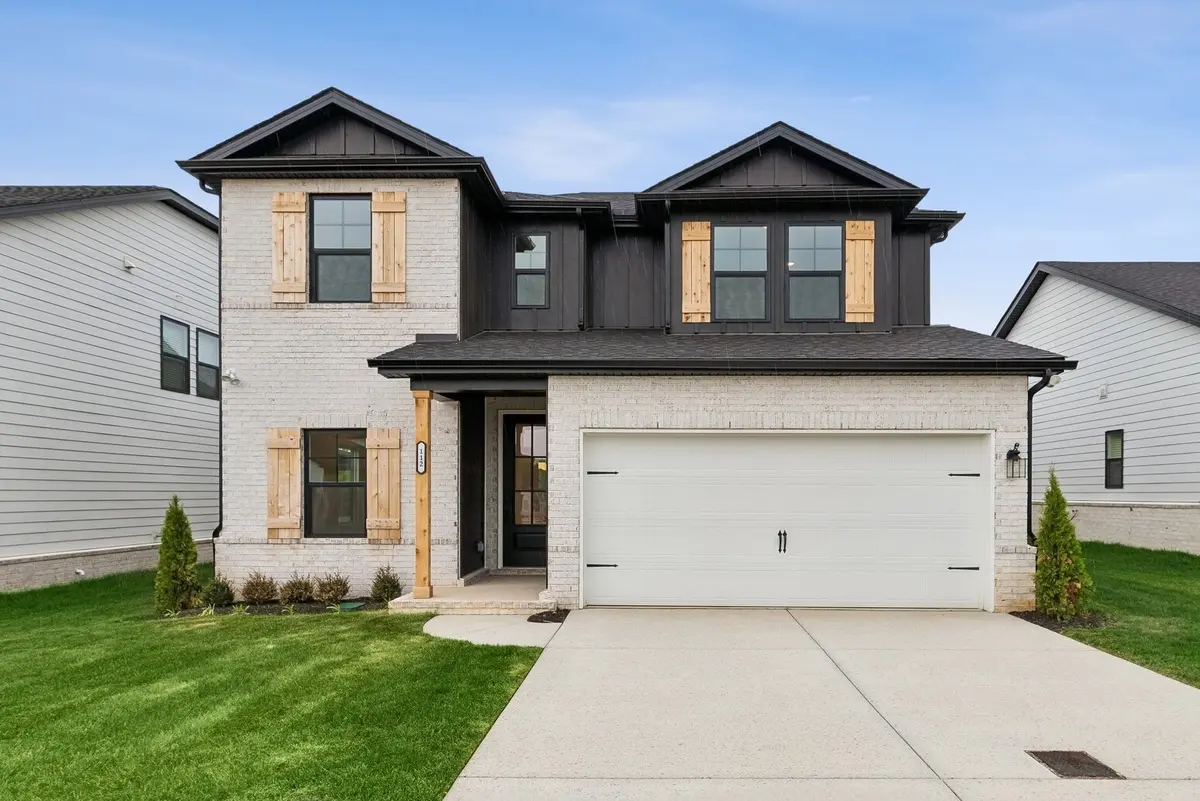
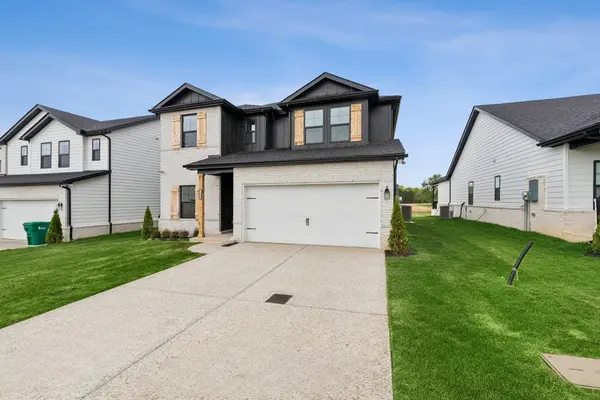
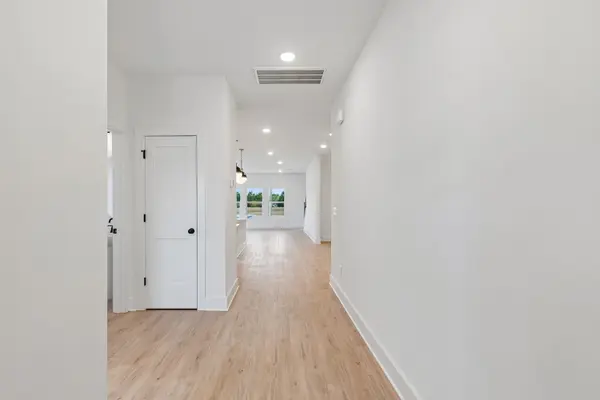
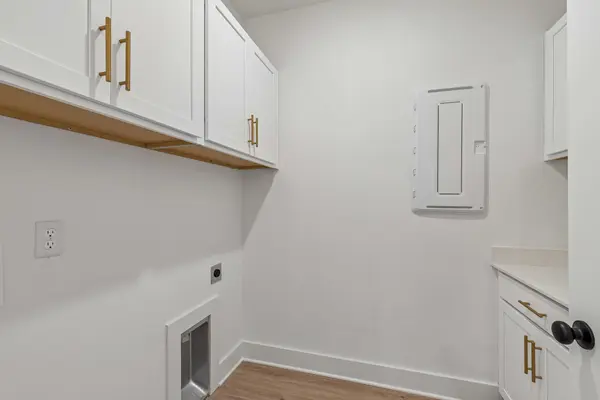
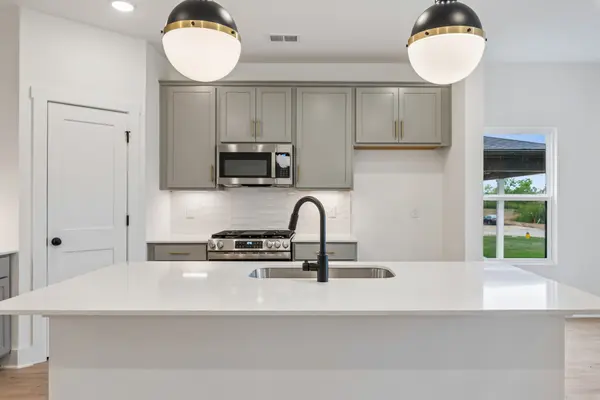
ONE NIGHT ONLY--Saturday Night Lights from noon until midnight this weekend will feature one-of-a kind deals. Book your appointment today! Welcome to Barton's Mill by M/I Homes located in Lebanon. Barton's Mill showcases a striking upscale aesthetic with an all-white exterior accented by bold black trim and designer details, creating timeless curb appeal. Currently the only of this model that's a Quick Move-In home, the Harrison floorplan features an open and inviting layout with seamless flow between the kitchen, dining area, and family room—perfect for entertaining and everyday living. The designer kitchen is beautifully appointed with quartz countertops, white soft-close cabinetry, bronze hardware, and stylish pendant lighting, blending elegance and functionality. The spacious owner's suite offers a serene retreat with a bright and airy bathroom featuring a deluxe primary bathroom, including a frameless shower and tile surround tub, and convenient access to a generous walk-in closet. Upstairs, you'll find an expansive game room, three additional bedrooms, and a full bath, providing plenty of space for family and guests. We are available 7 days a week through virtual appointments to provide preliminary information or walk homesites with you. Be sure to ask about our GAME TIME incentives where your buyer can score a TWO-POINT CONVERSION on this home!

Location

State TN

County Wilson County

Rooms

Main Level Bedrooms 1

Interior

Interior Features Air Filter, Open Floorplan, Pantry, Smart Thermostat, Walk-In Closet(s)

Heating Central, Dual, Electric, Zoned

Cooling Central Air, Dual, Electric

Flooring Carpet, Luxury Vinyl, Tile

Fireplaces Number 1

Fireplace Y

Appliance Electric Oven, Gas Range, Dishwasher, Disposal, Microwave, Stainless Steel Appliance(s)

Exterior

Garage Spaces 2.0

Utilities Available Electricity Available, Water Available

Amenities Available Sidewalks, Underground Utilities

View Y/N false

Roof Type Shingle

Private Pool false

Building

Lot Description Level

Story 2

Sewer Public Sewer

Water Public

Structure Type Fiber Cement,Hardboard Siding,Brick

New Construction true

Schools

Elementary Schools Jones Brummett Elementary School

Middle Schools Walter J. Baird Middle School

High Schools Lebanon High School

Others

HOA Fee Include Maintenance Grounds

Senior Community false

Special Listing Condition Standard

RealTracs IDX

NEARBY LOCATIONS

Nashville on the Move

Our expert Team is here to help you buy, sell or invest with confidence throughout Middle TN, Sevierville/Pigeon Forge/Gatlinburg, Florida 30A, and North Alabama.

+1(615) 760-5393

team@nashvilleonthemove.com

1033 Demonbreun St Suite 300, Nashville, TN 37203, USA

GET MORE INFORMATION

Name
Phone*
Message

GO TOUR THIS HOME!

356 Kessel St
