




4 Beds
4 Baths
2,857 SqFt
4 Beds
4 Baths
2,857 SqFt
Open House
Sun Oct 04, 2:00pm - 4:00pm
Key Details
Property Type Single Family Home
Sub Type Single Family Residence
Listing Status Active
Purchase Type For Sale
Square Footage 2,857 sqft
Price per Sqft $507
Subdivision Westhaven Sec46
MLS Listing ID 3601715
Bedrooms 4
Full Baths 3
Half Baths 1
HOA Fees $275/mo
HOA Y/N Yes
Year Built 2018
Annual Tax Amount $5,127
Lot Size 6,969 Sqft
Acres 0.16
Lot Dimensions 58.7 X 135
Property Sub-Type Single Family Residence
Property Description
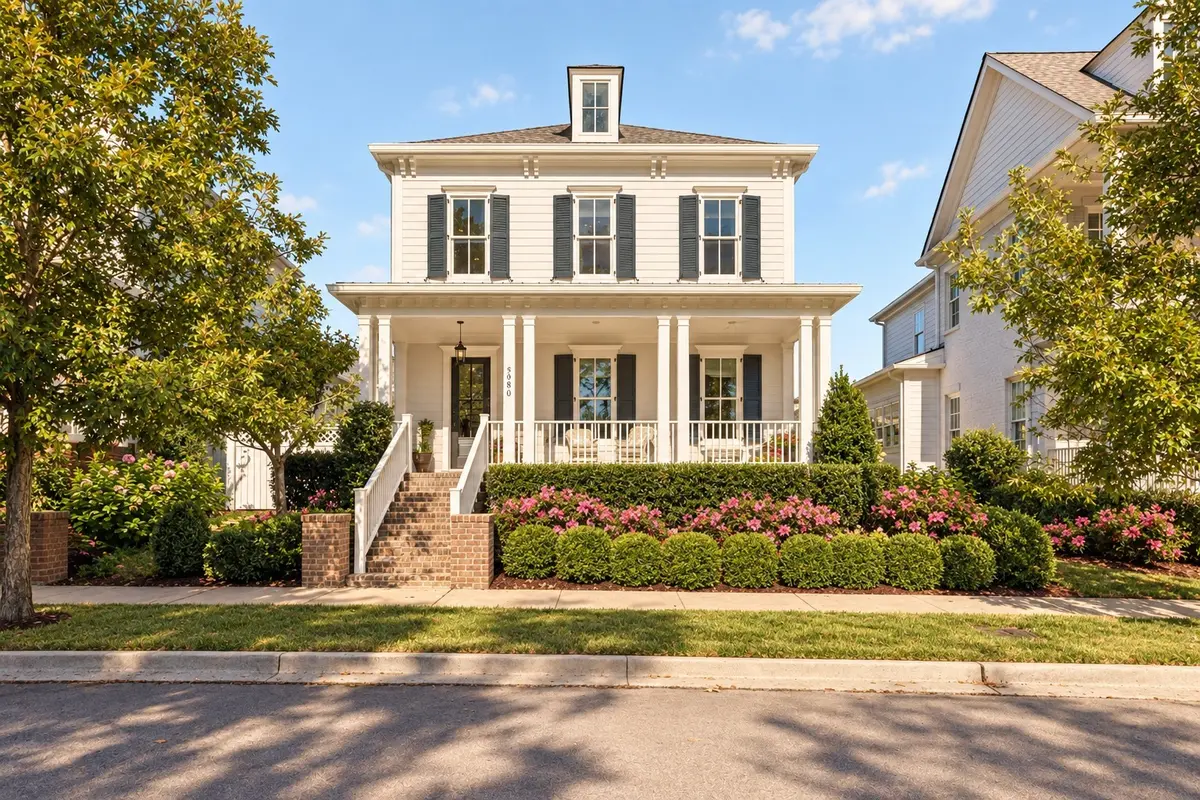
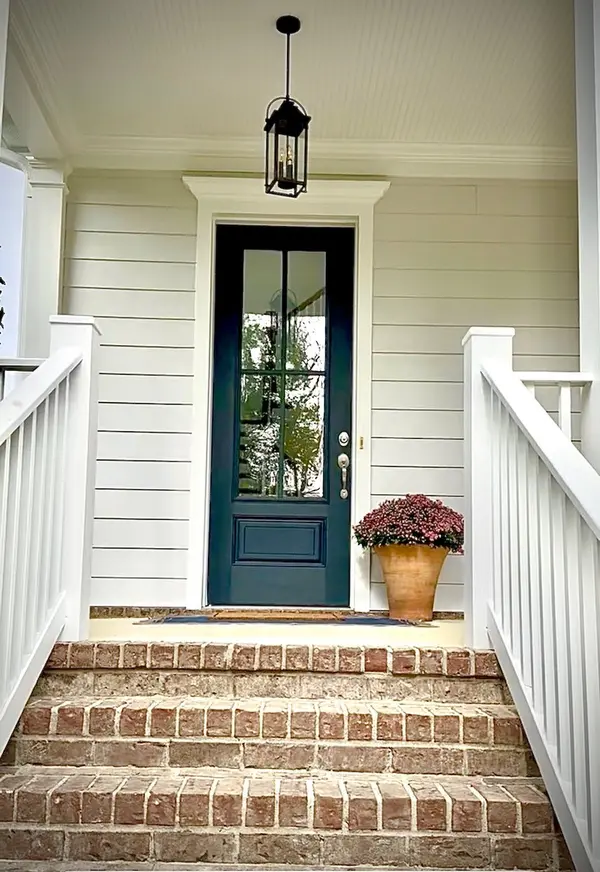
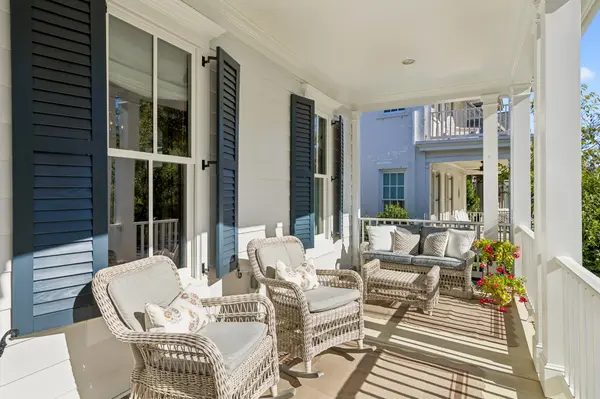
The inviting front porch overlooks open green space, creating a beautiful setting for morning coffee or an evening unwinding. Inside, soaring ceilings and abundant natural light welcome you into a spacious living room anchored by a gas fireplace, with room for two large sofas and comfortable entertaining.
The main-level primary suite overlooks a lovingly landscaped backyard filled with hydrangeas, azaleas, and roses. With a lot that widens toward the rear, the outdoor setting is a standout feature, offering space to garden, gather, and enjoy beyond the home's interior square footage.
Upstairs, a bright bonus room, three additional bedrooms with walk-in closets, and two fully tiled bathrooms provide flexible space for everyday living and guests. A three-car garage with zero-step entry into the home adds everyday convenience.
Fresh exterior paint completed in September 2026, a new fence installed and painted in 2026, and a roof replaced in August 2024 enhance this home's move-in-ready appeal. Lightly lived in and beautifully maintained, it offers the pleasure of a settled neighborhood setting without waiting for the surrounding streetscape to take shape.
Enjoy Westhaven's resort-style amenities, scenic walking trails, dining, pickleball, tennis, and pocket parks, just minutes from historic downtown Franklin. The value here extends beyond the floor plan: it's the land, the outlook, the established surroundings, and the care already invested.
**Come see why this special home and this special community are so easy to love!**
Location
State TN
County Williamson County
Rooms
Main Level Bedrooms 1
Interior
Interior Features Ceiling Fan(s), Entrance Foyer, High Ceilings, Pantry, Walk-In Closet(s), High Speed Internet
Heating Central
Cooling Central Air
Flooring Carpet, Wood, Tile
Fireplaces Number 1
Fireplace Y
Appliance Built-In Electric Oven, Cooktop
Exterior
Garage Spaces 3.0
Utilities Available Water Available
Amenities Available Clubhouse, Fitness Center, Park, Pickleball Court(s), Playground, Pool, Sidewalks, Tennis Court(s), Underground Utilities, Trail(s)
View Y/N false
Roof Type Shingle
Private Pool false
Building
Lot Description Level
Story 2
Sewer Public Sewer
Water Public
Structure Type Fiber Cement
New Construction false
Schools
Elementary Schools Pearre Creek Elementary School
Middle Schools Hillsboro Elementary/ Middle School
High Schools Independence High School
Others
HOA Fee Include Maintenance Grounds,Recreation Facilities
Senior Community false
Special Listing Condition Standard

NEARBY LOCATIONS

Our expert Team is here to help you buy, sell or invest with confidence throughout Middle TN, Sevierville/Pigeon Forge/Gatlinburg, Florida 30A, and North Alabama.