




3 Beds
3 Baths
1,813 SqFt
3 Beds
3 Baths
1,813 SqFt
Open House
Sun Oct 11, 2:00pm - 4:00pm
Key Details
Property Type Single Family Home
Sub Type Horizontal Property Regime - Detached
Listing Status Active
Purchase Type For Sale
Square Footage 1,813 sqft
Price per Sqft $275
Subdivision Inglewood
MLS Listing ID 3611790
Bedrooms 3
Full Baths 2
Half Baths 1
HOA Y/N No
Year Built 2014
Annual Tax Amount $3,498
Lot Size 871 Sqft
Acres 0.02
Property Sub-Type Horizontal Property Regime - Detached
Property Description
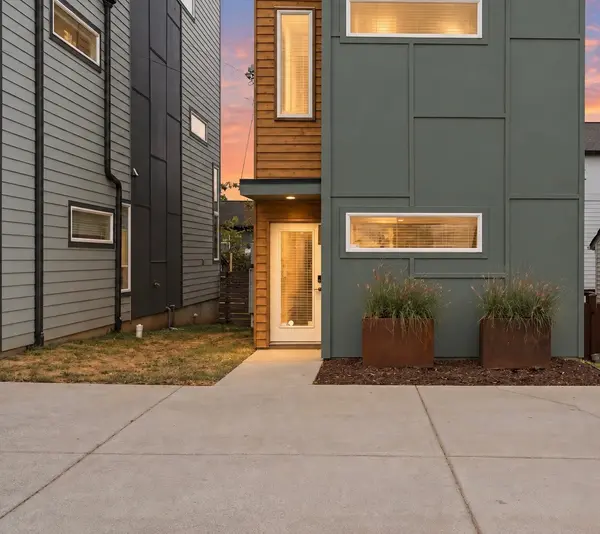
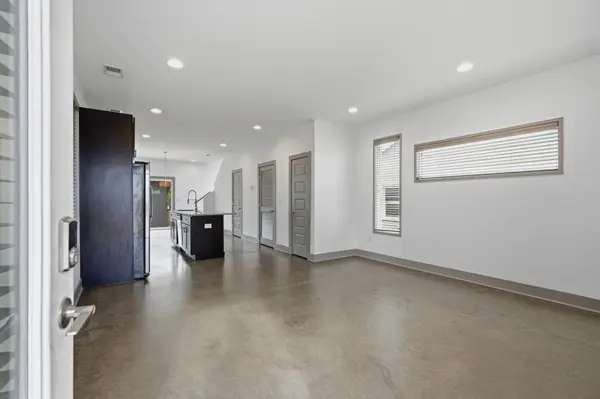
Modern architecture, a private third-floor terrace, and an 8' x 14' storage building with potential to be finished into a dedicated home office make this Inglewood home stand out. Three bedrooms and 2.5 baths unfold across three thoughtfully designed levels, offering inviting gathering spaces and comfortable separation. Polished concrete floors give the main level a distinctive architectural feel, while the open living, kitchen, and dining areas create an effortless setting for entertaining. The kitchen centers around an oversized island with quartz countertops, a custom-tiled backsplash, stainless steel appliances, and pantry storage. A dedicated dining space and convenient powder bath complete the main floor. On the second level, warm wood flooring connects two spacious bedrooms and a full bath with a custom-tiled tub/shower. The entire third floor is your own private escape, pairing a primary suite, ensuite bath, and generous walk-in closet with an outdoor terrace that takes the experience beyond the bedroom. Start the day above it all with coffee in the fresh air, unwind at golden hour, or end the evening under the stars. This tucked-away indoor-outdoor retreat brings a memorable architectural feature and a little everyday luxury to life at home. The fully fenced backyard offers even more space to enjoy outside, with a paver patio ready for grilling, dining, and gathering. The storage building accommodates bikes, tools, and seasonal extras, with possibilities for a separate workspace. Dedicated off-street parking adds everyday convenience. Riverside Village favorites including Mitchell Delicatessen, Sho Pizza Bar, and Dose are moments away, with Shelby Park less than 10 minutes away and Downtown Nashville just 5.5 miles from home. Distinctive design and unexpected outdoor spaces meet a connected East Nashville location.
Location
State TN
County Davidson County
Interior
Interior Features Ceiling Fan(s), Open Floorplan, Pantry
Heating Central
Cooling Central Air
Flooring Wood, Tile
Fireplace N
Appliance Electric Oven, Electric Range, Dishwasher, Microwave
Exterior
Exterior Feature Balcony
Utilities Available Water Available
View Y/N false
Private Pool false
Building
Story 3
Sewer Public Sewer
Water Public
Structure Type Hardboard Siding,Wood Siding
New Construction false
Schools
Elementary Schools Inglewood Elementary
Middle Schools Isaac Litton Middle
High Schools Stratford Stem Magnet School Upper Campus
Others
Senior Community false
Special Listing Condition Standard

NEARBY LOCATIONS

Our expert Team is here to help you buy, sell or invest with confidence throughout Middle TN, Sevierville/Pigeon Forge/Gatlinburg, Florida 30A, and North Alabama.