


Bought with Allen Perry
$379,900
$379,900
For more information regarding the value of a property, please contact us for a free consultation.
3 Beds
1 Bath
1,547 SqFt
SOLD DATE : 07/10/2026
Key Details
Sold Price $379,900
Property Type Single Family Home
Sub Type Single Family Residence
Listing Status Sold
Purchase Type For Sale
Square Footage 1,547 sqft
Price per Sqft $245
Subdivision Whispering Hills
MLS Listing ID 3230706
Sold Date 07/10/26
Bedrooms 3
Full Baths 1
HOA Y/N No
Year Built 1957
Annual Tax Amount $2,833
Lot Size 0.880 Acres
Acres 0.88
Lot Dimensions 95 X 461
Property Sub-Type Single Family Residence
Property Description
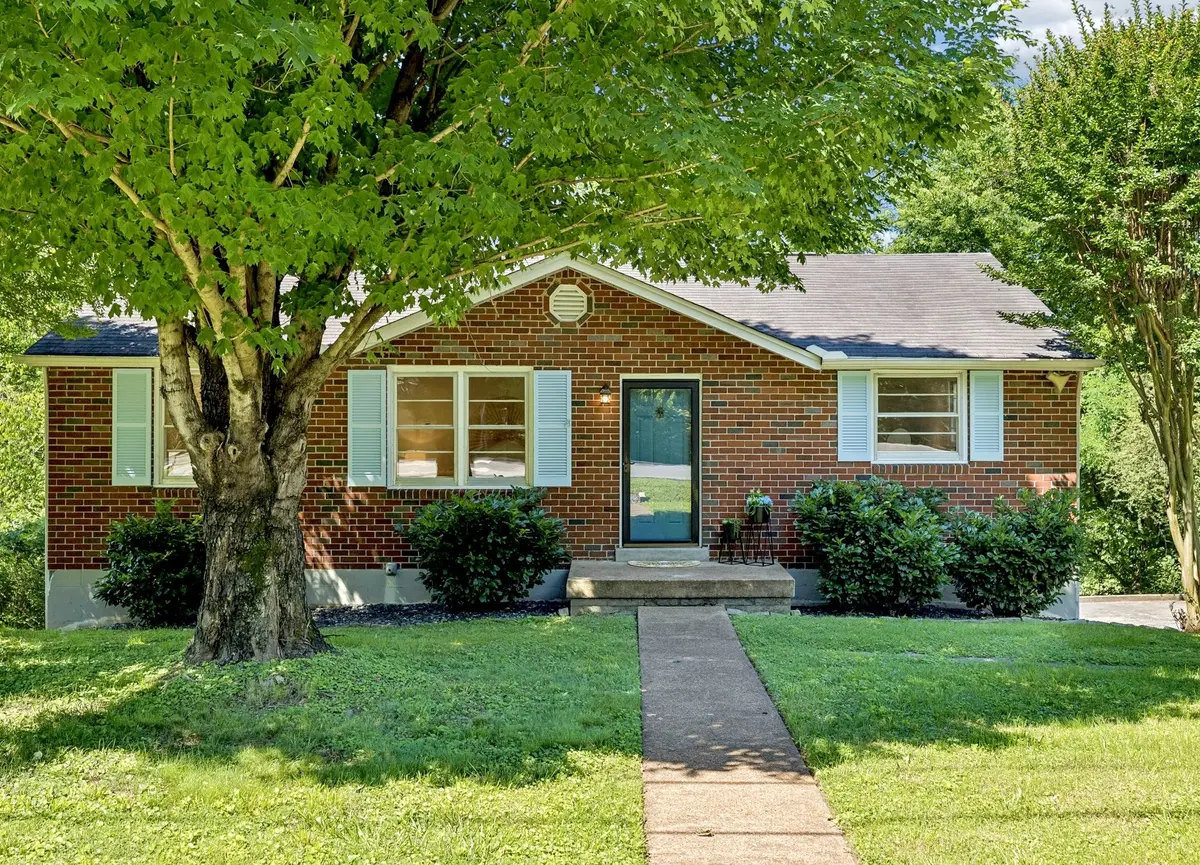
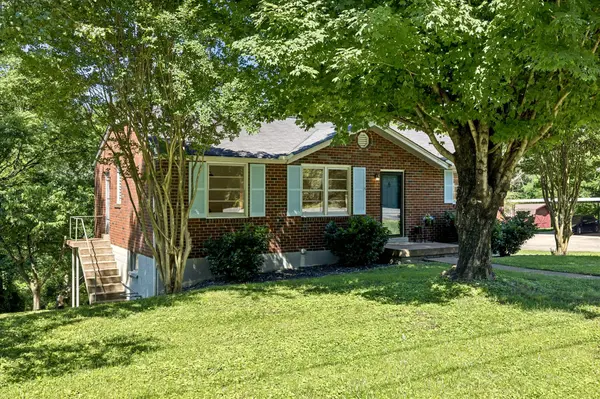
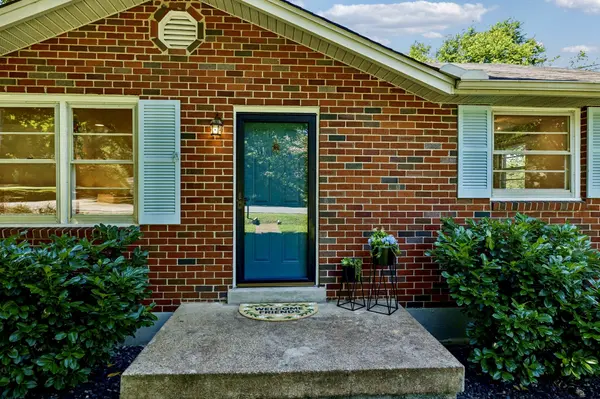
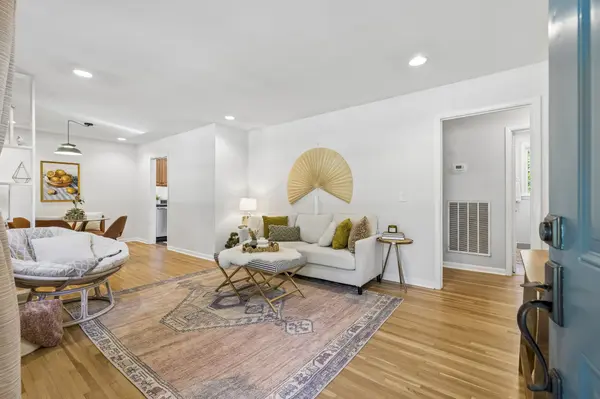
All-brick ranch on nearly an acre in Whispering Hills! Surrounded by mature trees, this lovingly maintained house has original hardwood floors, recessed lighting, a mid-century room divider, and abundant windows that fill the main level with natural light and scenic views. The updated kitchen features newer cabinetry, pantry storage, stainless steel appliances, task lighting, and a pristine original jalousie window! Originally designed as a 3-bedroom on the main level, two bedrooms were combined to create an oversized primary suite with additional closet space and room for a sitting area or vanity. It can easily be converted back, making the home a 4-bedroom.
The walk-out basement includes a third bedroom previously used as a recording studio, it has a double wall for a vocal booth, soundproofing in the ceiling, and built to a "golden ratio" for optimal acoustic response plus a private entrance and plumbing nearby for a full bath addition, offering excellent potential for a guest suite, home office, apartment, or other income-producing space. The spacious garage provides ample room for storage or hobbies. Outside, enjoy a secluded backyard with a concrete patio and a creek along the rear of the property. Conveniently located just minutes from shopping, dining, and downtown amenities.
Location
State TN
County Davidson County
Rooms
Main Level Bedrooms 2
Interior
Heating Central
Cooling Central Air
Flooring Carpet, Wood, Tile
Fireplace N
Appliance Electric Range, Dishwasher, Disposal, Dryer, Microwave, Refrigerator, Washer
Exterior
Garage Spaces 1.0
Utilities Available Water Available
View Y/N true
View Valley
Roof Type Asphalt
Private Pool false
Building
Story 2
Sewer Public Sewer
Water Public
Structure Type Brick
New Construction false
Schools
Elementary Schools Crieve Hall Elementary
Middle Schools Croft Design Center
High Schools John Overton Comp High School
Others
Senior Community false
Special Listing Condition Standard
Read Less Info
Want to know what your home might be worth? Contact us for a FREE valuation!

Our team is ready to help you sell your home for the highest possible price ASAP

© 2026 Listings courtesy of RealTrac as distributed by MLS GRID. All Rights Reserved.
Nearby Locations

Our expert Team is here to help you buy, sell or invest with confidence throughout Middle TN, Sevierville/Pigeon Forge/Gatlinburg, Florida 30A, and North Alabama.