



Bought with James Colton Reid
$519,900
$519,900
For more information regarding the value of a property, please contact us for a free consultation.
4 Beds
3 Baths
2,199 SqFt
SOLD DATE : 07/30/2026
Key Details
Sold Price $519,900
Property Type Single Family Home
Sub Type Single Family Residence
Listing Status Sold
Purchase Type For Sale
Square Footage 2,199 sqft
Price per Sqft $236
Subdivision Bellevue
MLS Listing ID 3250299
Sold Date 07/30/26
Bedrooms 4
Full Baths 2
Half Baths 1
HOA Y/N No
Year Built 1996
Annual Tax Amount $3,495
Lot Size 0.310 Acres
Acres 0.31
Lot Dimensions 35 X 154
Property Sub-Type Single Family Residence
Property Description
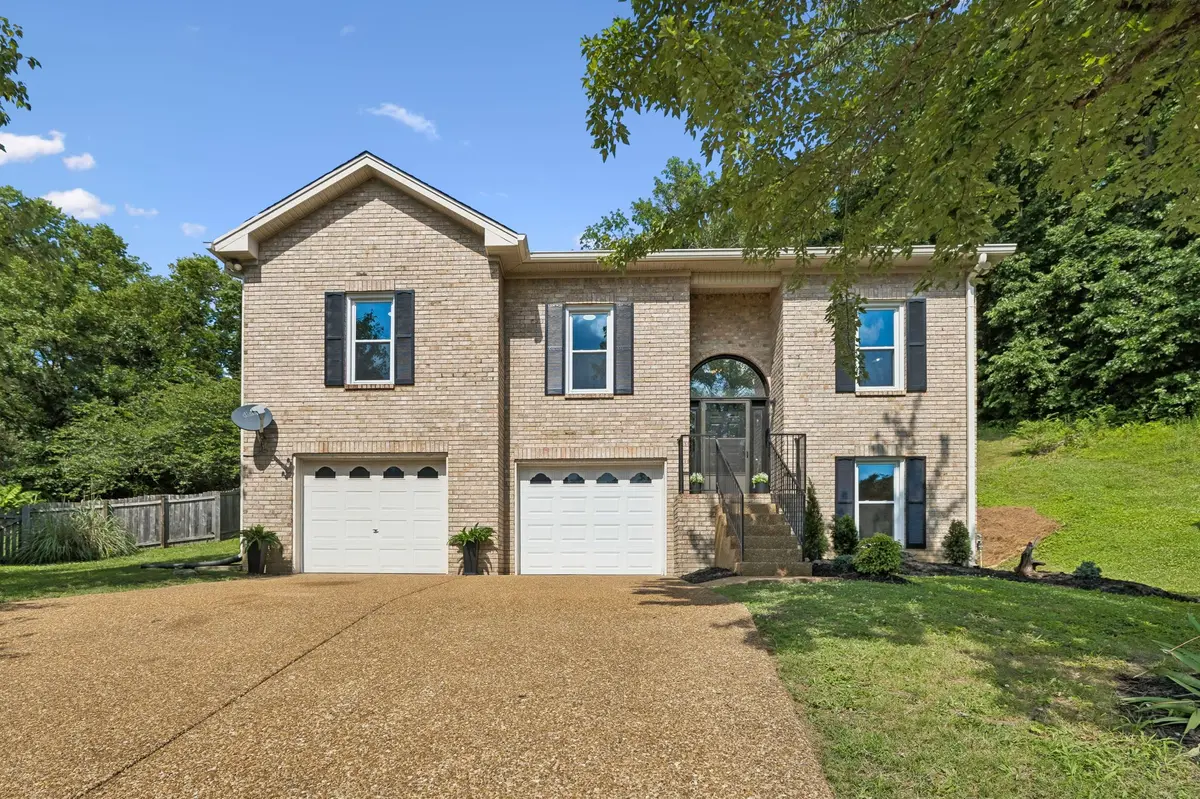
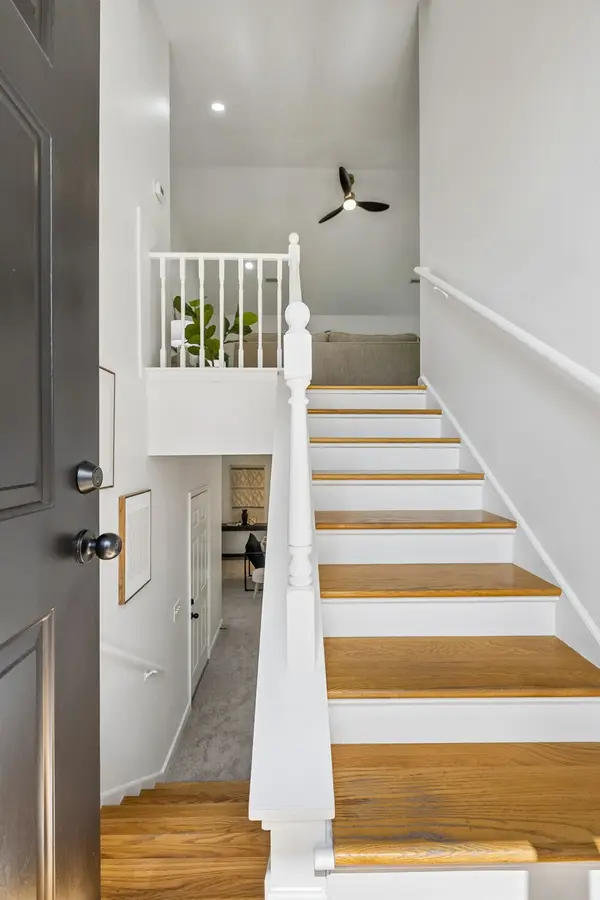
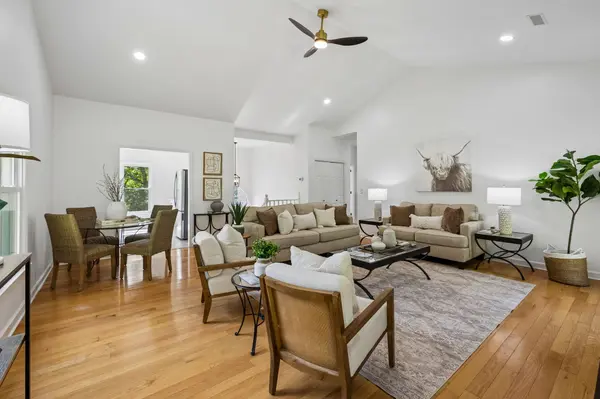
OPEN HOUSE CANCELLED> Welcome to this beautifully remodeled brick home nestled on a quiet cul-de-sac. From the moment you step inside, you'll appreciate the thoughtful updates throughout, including fresh paint, all-new light fixtures and hardware, gorgeous quartz countertops, new carpet, and new flooring in the laundry room. Beautiful hardwood floors flow throughout the main level, where soaring ceilings and a spacious great room with a cozy fireplace create a warm and inviting atmosphere. The main-level primary suite offers convenience and comfort, featuring a trey ceiling, a large walk-in closet, and an updated en-suite bath with a new walk-in shower and glass doors. Two additional spacious bedrooms and a full bath are also located on the main level. The finished lower level provides exceptional flexibility with a fourth bedroom featuring a walk-in closet, an expansive bonus or recreation room with a charming brick fireplace, and an oversized garage with abundant storage and workspace. The laundry room also offers additional storage for added convenience.
Every detail has been thoughtfully updated, creating a truly move-in-ready home that blends modern finishes with timeless appeal. Professionally Staged and beautifully presented, this home offers the perfect combination of style, comfort, and functionality, and is ready for its next owner.
Location
State TN
County Davidson County
Rooms
Main Level Bedrooms 3
Interior
Interior Features Ceiling Fan(s), Open Floorplan, Redecorated, Walk-In Closet(s)
Heating Central
Cooling Central Air
Flooring Carpet, Wood
Fireplace N
Appliance Electric Oven, Gas Range, Dishwasher, Dryer, Microwave, Refrigerator, Washer
Exterior
Garage Spaces 2.0
Utilities Available Water Available
View Y/N false
Roof Type Asphalt
Private Pool false
Building
Lot Description Cul-De-Sac
Story 2
Sewer Public Sewer
Water Public
Structure Type Brick,Vinyl Siding
New Construction false
Schools
Elementary Schools Westmeade Elementary
Middle Schools Bellevue Middle
High Schools James Lawson High School
Others
Senior Community false
Special Listing Condition Standard
Read Less Info
Want to know what your home might be worth? Contact us for a FREE valuation!

Our team is ready to help you sell your home for the highest possible price ASAP

© 2026 Listings courtesy of RealTrac as distributed by MLS GRID. All Rights Reserved.
Nearby Locations

Our expert Team is here to help you buy, sell or invest with confidence throughout Middle TN, Sevierville/Pigeon Forge/Gatlinburg, Florida 30A, and North Alabama.