



Bought with Cathy Rowan East
$679,000
$679,000
For more information regarding the value of a property, please contact us for a free consultation.
3 Beds
3 Baths
1,927 SqFt
SOLD DATE : 08/25/2026
Key Details
Sold Price $679,000
Property Type Townhouse
Sub Type Townhouse
Listing Status Sold
Purchase Type For Sale
Square Footage 1,927 sqft
Price per Sqft $352
Subdivision Ashton Park Sec 2
MLS Listing ID 3303982
Sold Date 08/25/26
Bedrooms 3
Full Baths 2
Half Baths 1
HOA Fees $400/mo
HOA Y/N Yes
Year Built 2005
Annual Tax Amount $2,474
Lot Dimensions 41 X 139
Property Sub-Type Townhouse
Property Description
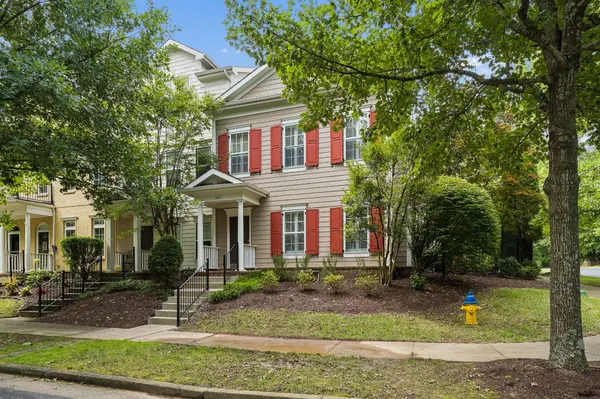
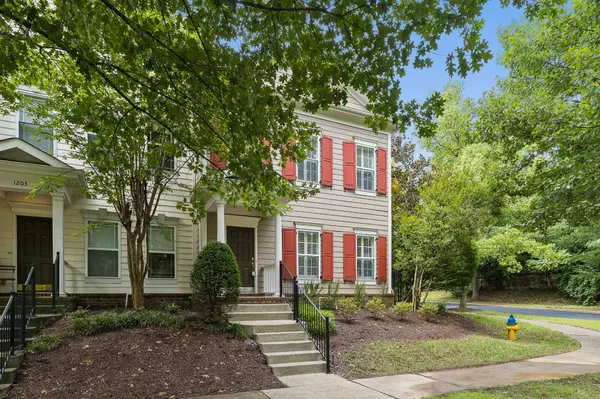
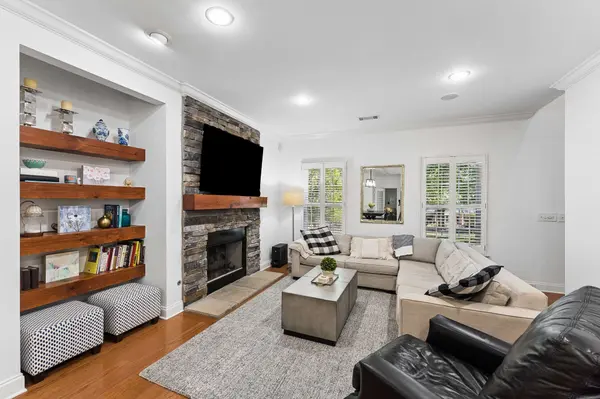
Welcome to one of the most desirable end-unit townhomes in Franklin's gated Ashton Park community, with thoughtful upgrades, exceptional outdoor living, and an unbeatable location. Meticulously maintained, this 3-bedroom, 2.5-bath home offers an open-concept layout with a stunning gas stone fireplace, seamlessly connecting the living, dining, and kitchen spaces. The kitchen is designed for both everyday living and entertaining with newer stainless steel appliances, upgraded glass-front cabinetry, a pantry, and generous prep space. The main-level primary suite provides a private retreat featuring a custom walk-in closet, double vanity, oversized jetted tub, and custom walk-in tile shower. Upstairs, two spacious bedrooms share a well-appointed full bath with double vanity and separate wet room. Step outside to your private courtyard oasis with brick paver flooring, a waterfall feature, outdoor sound system, and gas fire pit with a dedicated gas line for your grill - perfect for entertaining or relaxing year-round. Enjoy the added value of a rare attached 2-car garage with Tesla charger, a large green space directly across the street, and low-maintenance living in one of Franklin's most sought-after gated communities. Conveniently located just minutes from Historic Downtown Franklin, Cool Springs Galleria, shopping, dining, parks, and I-65, this exceptional Franklin townhome offers the lifestyle, comfort, and location today's buyers are searching for. Schedule your private showing today!
Location
State TN
County Williamson County
Rooms
Main Level Bedrooms 1
Interior
Interior Features Bookcases, Built-in Features, Ceiling Fan(s), Open Floorplan, Pantry, Walk-In Closet(s), Kitchen Island
Heating Central, Natural Gas
Cooling Ceiling Fan(s), Central Air, Electric
Flooring Carpet, Wood, Tile
Fireplaces Number 1
Fireplace Y
Appliance Gas Oven, Gas Range, Dishwasher, Disposal, Dryer, Microwave, Refrigerator, Stainless Steel Appliance(s), Washer
Exterior
Garage Spaces 2.0
Utilities Available Electricity Available, Natural Gas Available, Water Available
Amenities Available Gated
View Y/N false
Roof Type Shingle
Private Pool false
Building
Lot Description Corner Lot, Level
Story 2
Sewer Public Sewer
Water Public
Structure Type Hardboard Siding
New Construction false
Schools
Elementary Schools Kenrose Elementary
Middle Schools Woodland Middle School
High Schools Ravenwood High School
Others
HOA Fee Include Maintenance Structure,Maintenance Grounds
Senior Community false
Special Listing Condition Standard
Read Less Info
Want to know what your home might be worth? Contact us for a FREE valuation!

Our team is ready to help you sell your home for the highest possible price ASAP

© 2026 Listings courtesy of RealTrac as distributed by MLS GRID. All Rights Reserved.
Nearby Locations

Our expert Team is here to help you buy, sell or invest with confidence throughout Middle TN, Sevierville/Pigeon Forge/Gatlinburg, Florida 30A, and North Alabama.