


Bought with Tammy Jeffers
$530,000
$539,900
1.8%For more information regarding the value of a property, please contact us for a free consultation.
5 Beds
3 Baths
2,736 SqFt
SOLD DATE : 09/14/2026
Key Details
Sold Price $530,000
Property Type Single Family Home
Sub Type Single Family Residence
Listing Status Sold
Purchase Type For Sale
Square Footage 2,736 sqft
Price per Sqft $193
Subdivision Fairway Farms
MLS Listing ID 3112487
Sold Date 09/14/26
Bedrooms 5
Full Baths 3
HOA Fees $44/mo
HOA Y/N Yes
Year Built 2019
Annual Tax Amount $2,753
Lot Size 8,712 Sqft
Acres 0.2
Property Sub-Type Single Family Residence
Property Description
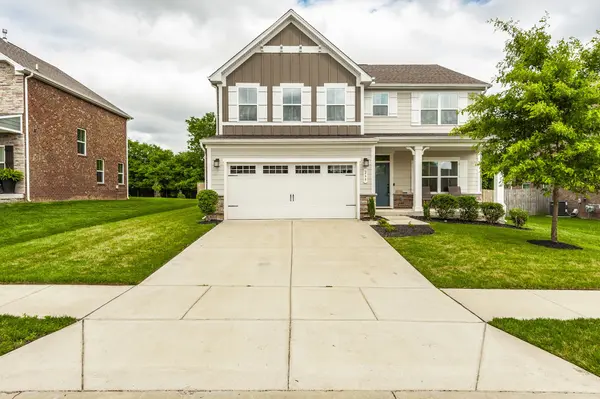
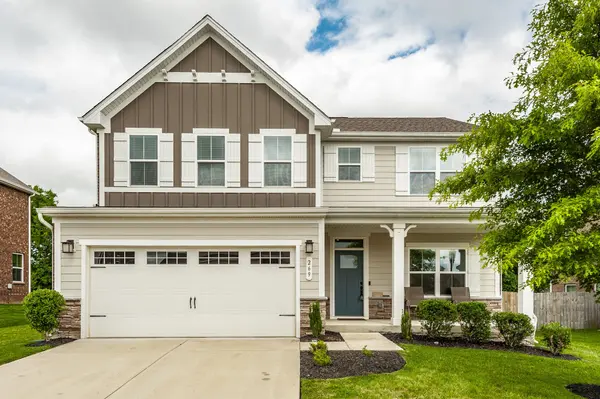
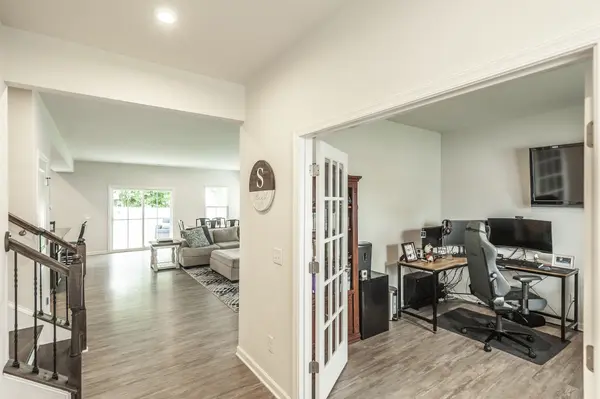
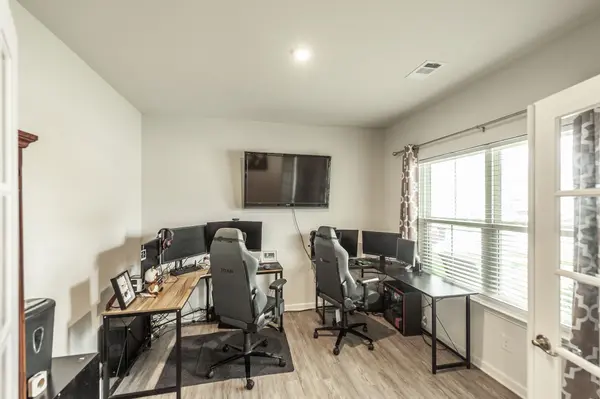
PREFERRED LENDER OFFERING A 1% LENDER CREDIT BASED UPON LOAN AMOUNT AND FREE APPRAISAL. Welcome to the popular Hudson Plan in the highly sought-after Fairway Farms community! This spacious 5-bedroom, 3-bathroom home offers a versatile and open-concept layout. The main level features LVP flooring throughout, a bedroom w/ a private ensuite bath, and a dedicated office with French doors. Upstairs, you'll find the expansive primary bedroom suite with two walk-in closets, double vanities, and a tiled walk-in shower with dual shower heads. The chef's kitchen is a showstopper, showcasing an oversized island, granite countertops, tiled backsplash, pantry, stainless steel appliances, a gas range, and double ovens—one gas and one electric. Enjoy the outdoors in your large, fenced-in backyard featuring an irrigation system, covered patio, and extended concrete patio, perfect for entertaining. Additional upgrades include custom blinds, hardwood stairs, Ring doorbell, two Nest thermostats, a tankless water heater, and a completely floored attic for ample storage. The garage also includes an upgraded track system for efficient organization/storage. Schedule your private tour today!
Location
State TN
County Sumner County
Rooms
Main Level Bedrooms 1
Interior
Interior Features Ceiling Fan(s), Entrance Foyer, Extra Closets, Open Floorplan, Pantry, Smart Thermostat, Walk-In Closet(s)
Heating Central, Natural Gas
Cooling Central Air, Electric
Flooring Carpet, Wood, Tile, Vinyl
Fireplace N
Appliance Built-In Electric Oven, Built-In Gas Oven, Double Oven, Gas Range, Dishwasher, Microwave, Stainless Steel Appliance(s)
Exterior
Exterior Feature Smart Irrigation
Garage Spaces 2.0
Utilities Available Electricity Available, Natural Gas Available, Water Available
Amenities Available Clubhouse, Playground, Pool, Sidewalks, Tennis Court(s), Underground Utilities, Trail(s)
View Y/N false
Private Pool false
Building
Lot Description Level
Story 2
Sewer Public Sewer
Water Public
Structure Type Hardboard Siding,Brick
New Construction false
Schools
Elementary Schools Howard Elementary
Middle Schools Liberty Creek Middle School
High Schools Liberty Creek High School
Others
HOA Fee Include Recreation Facilities
Senior Community false
Special Listing Condition Standard
Read Less Info
Want to know what your home might be worth? Contact us for a FREE valuation!

Our team is ready to help you sell your home for the highest possible price ASAP

© 2026 Listings courtesy of RealTrac as distributed by MLS GRID. All Rights Reserved.
Nearby Locations

Our expert Team is here to help you buy, sell or invest with confidence throughout Middle TN, Sevierville/Pigeon Forge/Gatlinburg, Florida 30A, and North Alabama.