




Bought with Skylar Phuong Tran
$355,000
$359,000
1.1%For more information regarding the value of a property, please contact us for a free consultation.
4 Beds
2 Baths
1,426 SqFt
SOLD DATE : 09/14/2026
Key Details
Sold Price $355,000
Property Type Single Family Home
Sub Type Single Family Residence
Listing Status Sold
Purchase Type For Sale
Square Footage 1,426 sqft
Price per Sqft $248
Subdivision Hunters Chase Phase 1
MLS Listing ID 3508038
Sold Date 09/14/26
Bedrooms 4
Full Baths 2
HOA Fees $15/mo
HOA Y/N Yes
Year Built 1992
Annual Tax Amount $1,334
Lot Size 7,840 Sqft
Acres 0.18
Lot Dimensions 47.67 X 140.86 IRR
Property Sub-Type Single Family Residence
Property Description
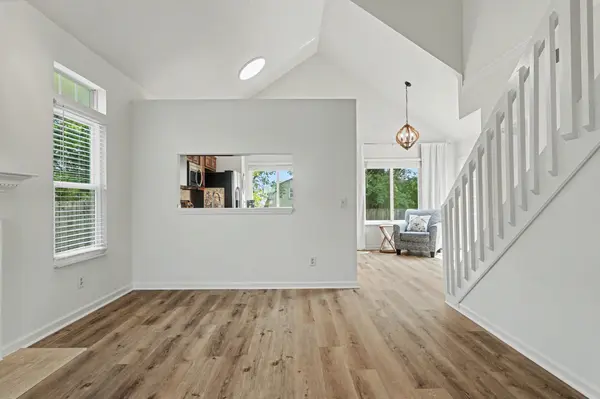
THIS IS THE ONE that feels like vacation in your own home. From the welcoming front entry to the soaring architectural interior to the large windows and patio overlooking the gorgeous park-like yard, you'll always be eager to return to your beautiful home.
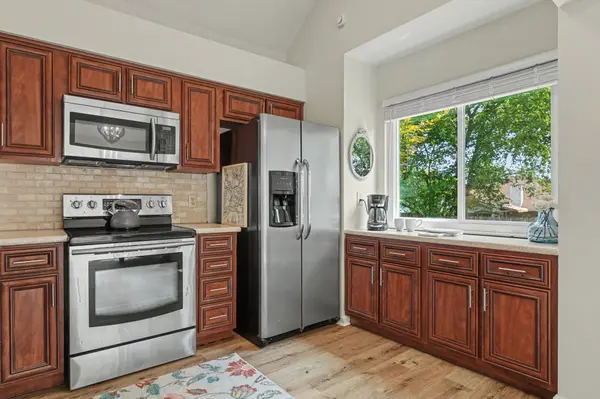
This house has it all—4 private bedrooms, 2-car garage, airy lofted living room, real wood-burning fireplace, beautiful kitchen & bathrooms, private outdoor space, coffee nook, high-quality Window World windows, and many upgrades including paint and flooring in designer colors.
The outdoor space is just as amazing—back patio for grilling out, new fire pit, large fully-fenced yard, and even pre-wiring for a hot tub in your back yard! All this tucked away in a peaceful & walkable neighborhood, yet still centrally-located to town.
Sounds about perfect!
Here's your quick tour…
Downstairs has the living room, kitchen, dining room, primary suite with walk-in closet and bathroom, laundry room, and garage access.
Upstairs has 3 bedrooms and the 2nd bath.
You will want to see in person how truly lovely and livable this home is!
Location
State TN
County Rutherford County
Rooms
Main Level Bedrooms 1
Interior
Interior Features Air Filter, Ceiling Fan(s), High Ceilings, Pantry, Walk-In Closet(s)
Heating Central
Cooling Central Air
Flooring Carpet, Luxury Vinyl
Fireplaces Number 1
Fireplace Y
Appliance Electric Oven, Dishwasher, Microwave, Refrigerator
Exterior
Garage Spaces 2.0
Utilities Available Water Available
View Y/N false
Private Pool false
Building
Story 2
Sewer Public Sewer
Water Public
Structure Type Vinyl Siding
New Construction false
Schools
Elementary Schools Rocky Fork Elementary School
Middle Schools Rocky Fork Middle School
High Schools Smyrna High School
Others
Senior Community false
Special Listing Condition Owner Agent
Read Less Info
Want to know what your home might be worth? Contact us for a FREE valuation!

Our team is ready to help you sell your home for the highest possible price ASAP

© 2026 Listings courtesy of RealTrac as distributed by MLS GRID. All Rights Reserved.
Nearby Locations

Our expert Team is here to help you buy, sell or invest with confidence throughout Middle TN, Sevierville/Pigeon Forge/Gatlinburg, Florida 30A, and North Alabama.