

Bought with Starling Davis
$1,450,000
$1,450,000
For more information regarding the value of a property, please contact us for a free consultation.
4 Beds
6 Baths
3,798 SqFt
SOLD DATE : 09/15/2026
Key Details
Sold Price $1,450,000
Property Type Single Family Home
Sub Type Horizontal Property Regime - Detached
Listing Status Sold
Purchase Type For Sale
Square Footage 3,798 sqft
Price per Sqft $381
Subdivision Hillwood Terrace
MLS Listing ID 3256151
Sold Date 09/15/26
Bedrooms 4
Full Baths 4
Half Baths 2
HOA Y/N No
Year Built 2026
Annual Tax Amount $1
Property Sub-Type Horizontal Property Regime - Detached
Property Description
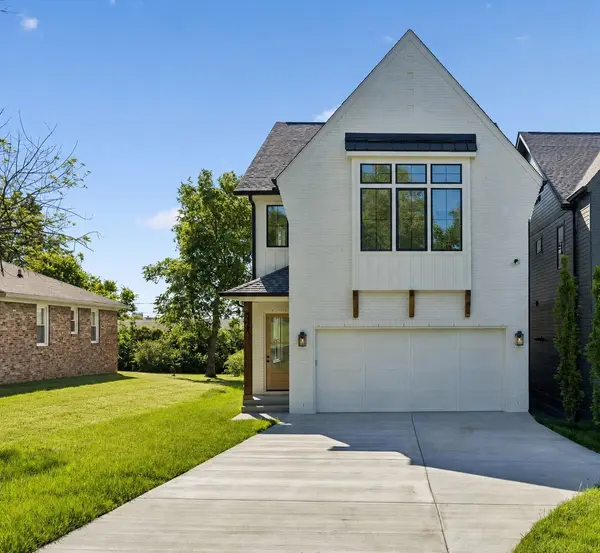
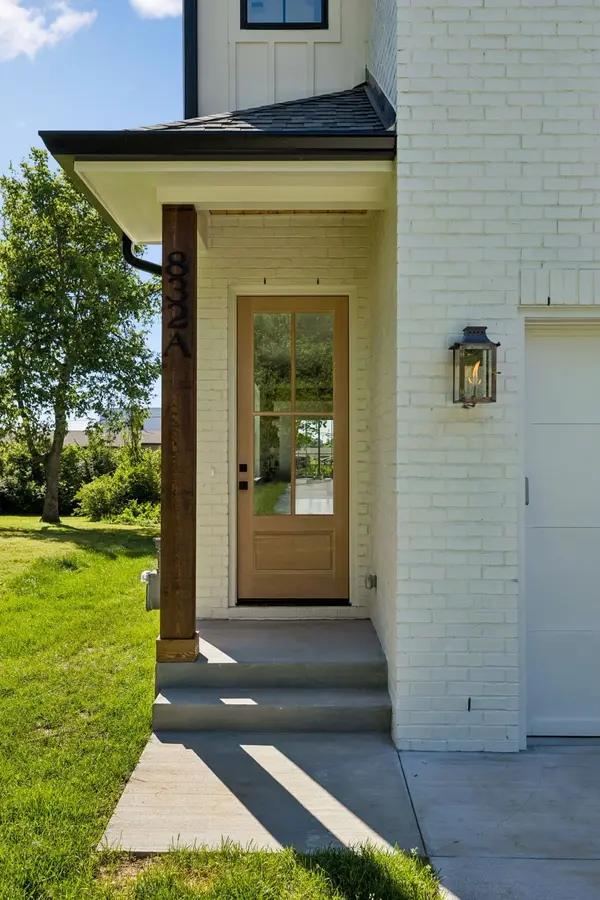
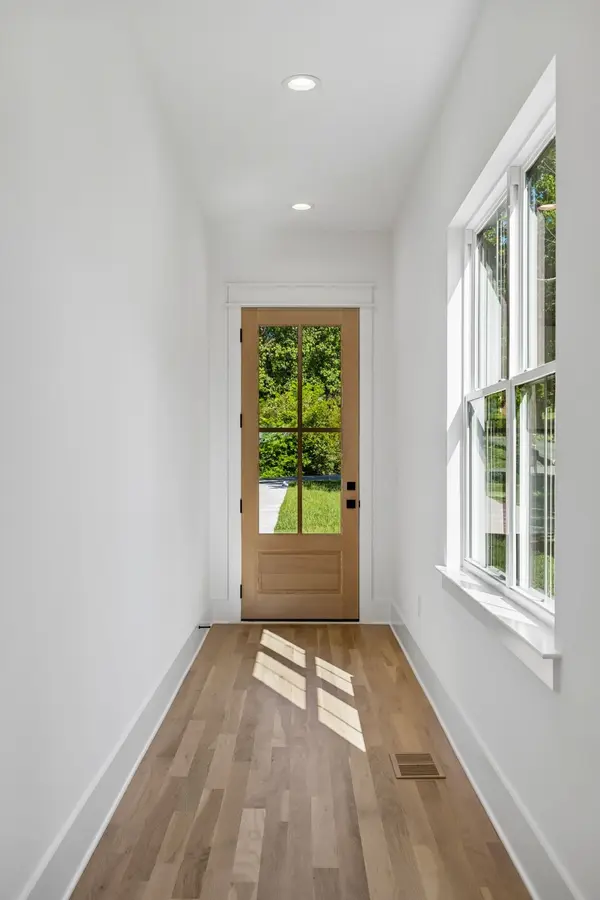
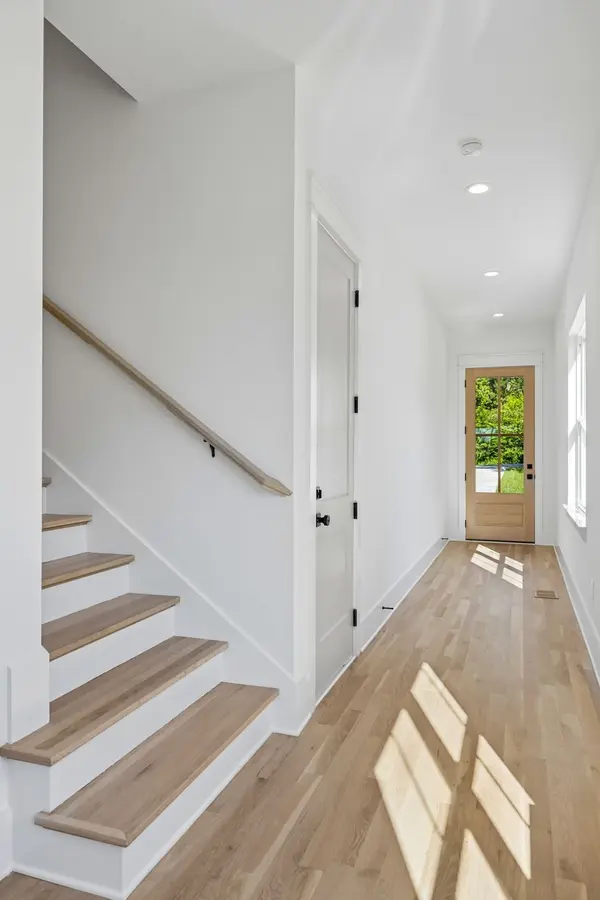
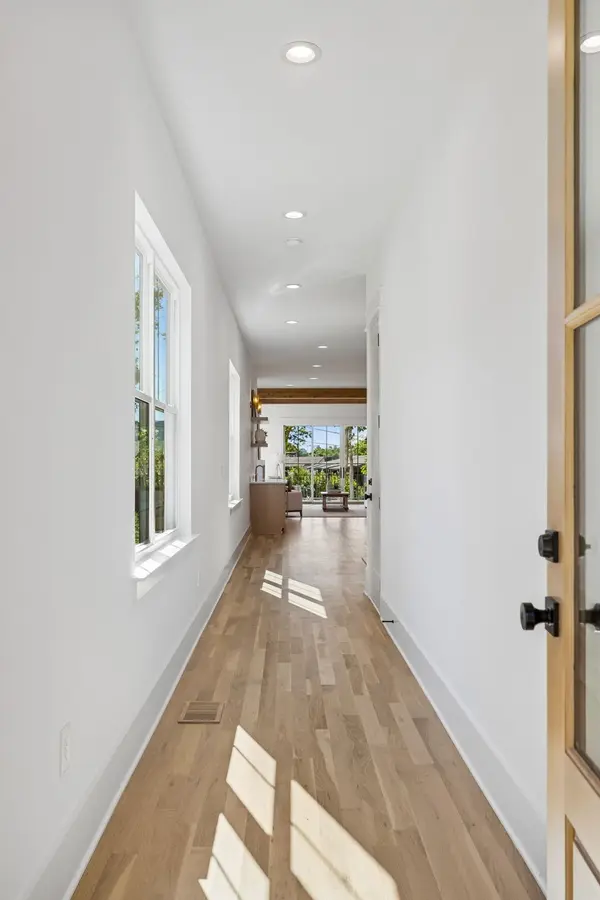
Stunning NEW 2026 Construction! Offering 4 Beds, 4 Full Baths, 2 Half Baths, and 3,798 Sq Ft of thoughtfully designed living space in the Heart of Nashville off Whitebridge Pike! This home showcases a modern yet timeless exterior with white painted brick, warm wood accents, and striking black windows. Inside, enjoy a bright and expansive open-concept layout featuring wide-plank hardwood floors, soaring ceilings, and designer finishes throughout. The main living area is anchored by a beautiful fireplace and flows seamlessly into the kitchen and dining spaces – ideal for both everyday living and entertaining. The chef's kitchen features custom cabinetry, quartz countertops, high-end appliances, a large island, and a premium wet bar complete with a wine fridge – perfect for entertaining and gathering. Multiple living areas include a spacious upstairs bonus/loft with vaulted ceilings and wood beam details, offering flexibility for a media room, office, or play area. The primary suite serves as a private retreat with abundant natural light and a spa-inspired bath, while secondary bedrooms are generously sized with stylish custom tile finishes. Enjoy year-round outdoor living on the covered back patio with a wood-paneled ceiling and cozy fireplace – perfect for relaxing or hosting. Located just moments from West Nashville favorites like J. Alexander's, Lemongrass Thai, Five Points Pizza West, and Daddy's Dogs, with Trader Joe's, Publix, and Kroger nearby. Outdoor destinations including Richland Park, Elmington Park, and Centennial Park are just a short drive away, along with fitness options like Climb Nashville West and the Green Hills YMCA. Also minutes from Belle Meade Historic Site & Winery, local coffee shops, and more – offering the perfect blend of luxury living and everyday convenience in one of Nashville's most desirable areas. Owner/Agent. Taxes TBD.
Location
State TN
County Davidson County
Rooms
Main Level Bedrooms 1
Interior
Interior Features Built-in Features, Entrance Foyer, Extra Closets, High Ceilings, Open Floorplan, Pantry, Walk-In Closet(s), Wet Bar, Kitchen Island
Heating Central
Cooling Central Air, Electric
Flooring Wood, Tile
Fireplaces Number 2
Fireplace Y
Appliance Electric Oven, Gas Range, Dishwasher, Disposal, Dryer, Microwave, Stainless Steel Appliance(s), Washer
Exterior
Garage Spaces 2.0
Utilities Available Electricity Available, Water Available
View Y/N false
Roof Type Shingle
Private Pool false
Building
Lot Description Level
Story 2
Sewer Public Sewer
Water Public
Structure Type Brick,Vinyl Siding
New Construction true
Schools
Elementary Schools Gower Elementary
Middle Schools H. G. Hill Middle
High Schools James Lawson High School
Others
Senior Community false
Special Listing Condition Standard, Owner Agent
Read Less Info
Want to know what your home might be worth? Contact us for a FREE valuation!

Our team is ready to help you sell your home for the highest possible price ASAP

© 2026 Listings courtesy of RealTrac as distributed by MLS GRID. All Rights Reserved.
Nearby Locations

Our expert Team is here to help you buy, sell or invest with confidence throughout Middle TN, Sevierville/Pigeon Forge/Gatlinburg, Florida 30A, and North Alabama.