


Bought with Kelly Dougherty
$1,089,990
$1,089,990
For more information regarding the value of a property, please contact us for a free consultation.
4 Beds
5 Baths
4,129 SqFt
SOLD DATE : 09/22/2026
Key Details
Sold Price $1,089,990
Property Type Single Family Home
Sub Type Single Family Residence
Listing Status Sold
Purchase Type For Sale
Square Footage 4,129 sqft
Price per Sqft $263
Subdivision Belvoir
MLS Listing ID 3515135
Sold Date 09/22/26
Bedrooms 4
Full Baths 4
Half Baths 1
HOA Fees $95/qua
HOA Y/N Yes
Year Built 2025
Annual Tax Amount $6,000
Lot Size 1.300 Acres
Acres 1.3
Property Sub-Type Single Family Residence
Property Description
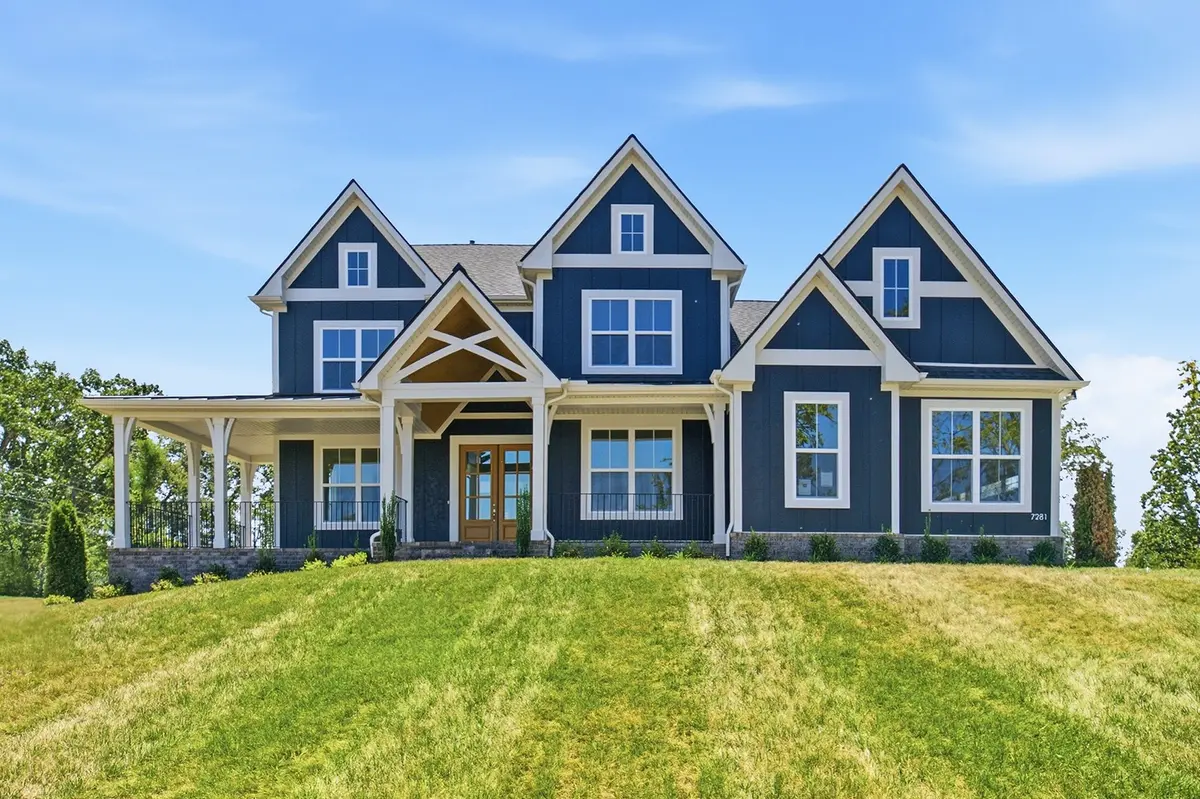
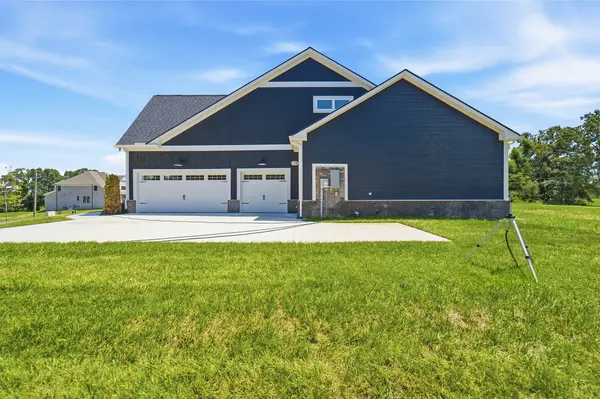
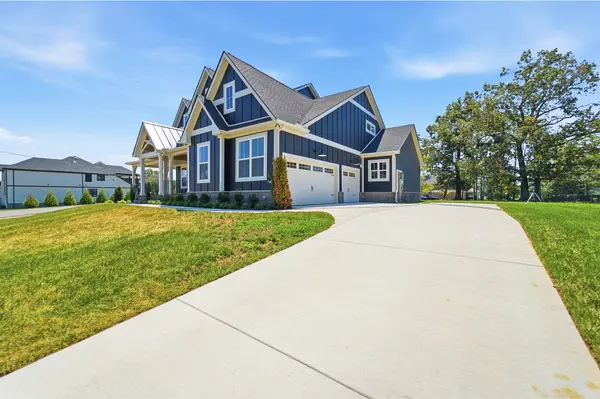
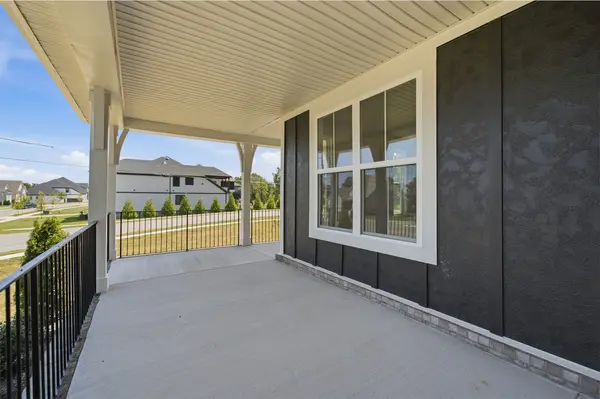
The Newcastle plan by CastleRock Communities is designed to fulfill your every desire. A gracious wrap-around porch welcomes you with true Southern charm, inviting you to linger and unwind. Once inside, you are greeted by a formal dining room, gourmet kitchen with a large pantry, and a 2-story great room with a stone fireplace. The triple bay window in the owner's suite provides extra space, and the spa-like bath includes a large walk-in closet. There is another bedroom with ensuite bath on the main floor and three bedrooms, two bathrooms, and a large bonus room with a vaulted ceiling up. This home features over $161,000 in options and upgrades such as oak hardwood treads, bay window in the breakfast room, soft-close cabinets, upgraded quartz countertops, laminate flooring throughout the first floor, upgraded tile, judges panel in the dining room, framed windows throughout, crown molding, upgraded lighting, covered back deck, and a 3-car side entry garage. All of this and more on a 1-acre lot! SUMMER SELL-A-BRATION, ask about our preferred lender incentive of $40,000 in flex cash!
Location
State TN
County Williamson County
Rooms
Main Level Bedrooms 2
Interior
Interior Features Kitchen Island
Heating Central, Natural Gas
Cooling Central Air, Electric
Flooring Carpet, Laminate, Tile
Fireplaces Number 1
Fireplace Y
Appliance Built-In Electric Oven, Cooktop, Dishwasher, Disposal, Microwave, Stainless Steel Appliance(s)
Exterior
Garage Spaces 3.0
Utilities Available Electricity Available, Natural Gas Available, Water Available
View Y/N false
Private Pool false
Building
Story 2
Sewer Public Sewer
Water Public
Structure Type Fiber Cement,Brick
New Construction true
Schools
Elementary Schools Westwood Elementary School
Middle Schools Fairview Middle School
High Schools Fairview High School
Others
Senior Community false
Special Listing Condition Standard
Read Less Info
Want to know what your home might be worth? Contact us for a FREE valuation!

Our team is ready to help you sell your home for the highest possible price ASAP

© 2026 Listings courtesy of RealTrac as distributed by MLS GRID. All Rights Reserved.
Nearby Locations

Our expert Team is here to help you buy, sell or invest with confidence throughout Middle TN, Sevierville/Pigeon Forge/Gatlinburg, Florida 30A, and North Alabama.