




Bought with Alex Sloan
$3,900,000
$3,900,000
For more information regarding the value of a property, please contact us for a free consultation.
4 Beds
5 Baths
4,088 SqFt
SOLD DATE : 09/23/2026
Key Details
Sold Price $3,900,000
Property Type Single Family Home
Sub Type Single Family Residence
Listing Status Sold
Purchase Type For Sale
Square Footage 4,088 sqft
Price per Sqft $954
Subdivision 12 South
MLS Listing ID 3279180
Sold Date 09/23/26
Bedrooms 4
Full Baths 4
Half Baths 1
HOA Y/N No
Year Built 2023
Annual Tax Amount $15,035
Lot Size 7,405 Sqft
Acres 0.17
Lot Dimensions 50 X 150
Property Sub-Type Single Family Residence
Property Description
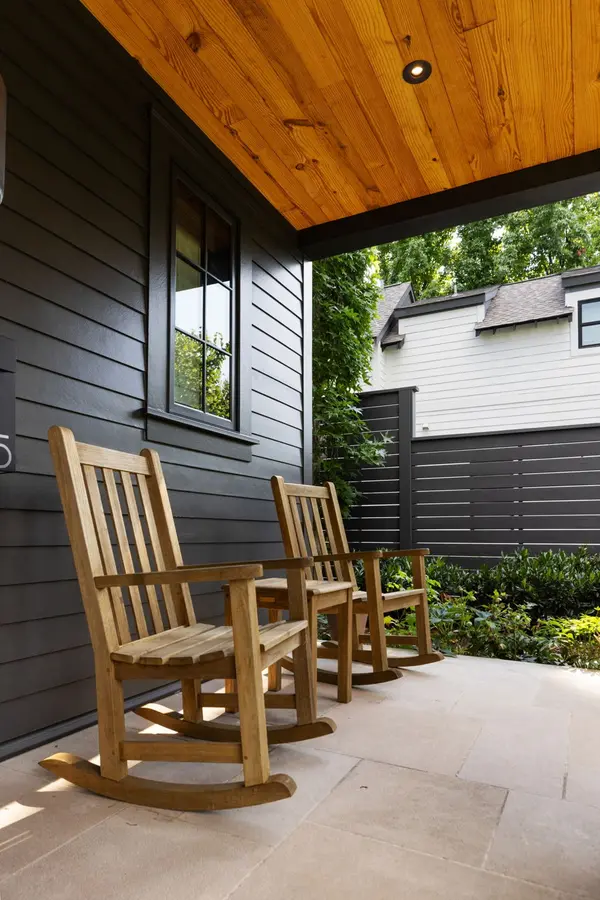
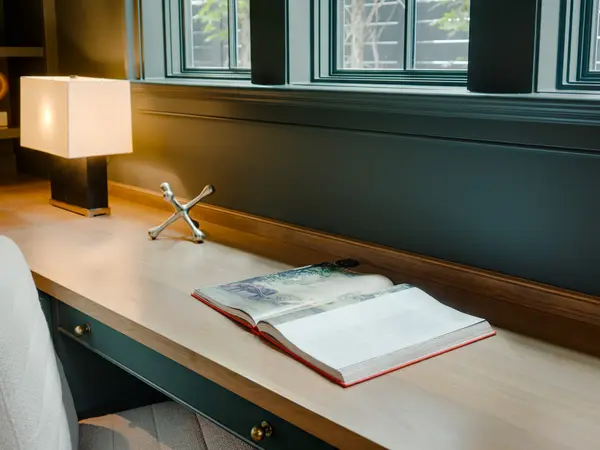
Finished to a standard 12 South hasn't seen. The foyer opens with hand-painted Gracie wallpaper and a sculptural spiral staircase, lit from above by a Niermann Weeks crystal chandelier — and every room that follows keeps pace: Pierre Frey, Holland & Sherry, and Phillip Jeffries on the walls, Apparatus Studio overhead, custom Erden alpaca underfoot in the primary. Outside, a granite water wall sets the tone for the entire courtyard — limestone below, a covered porch, full outdoor kitchen, and fire pit terrace built for every season. Behind the walls, the build matches the finishes: whole-home Generac, Lutron controls, solid-core doors, and a fully encapsulated crawl space, plus a gym with its own ensuite. All of it steps from everything 12 South has to offer.
Location
State TN
County Davidson County
Rooms
Main Level Bedrooms 1
Interior
Interior Features Air Filter, Bookcases, Built-in Features, Ceiling Fan(s), Entrance Foyer, Extra Closets, High Ceilings, Smart Camera(s)/Recording, Smart Light(s), Walk-In Closet(s), High Speed Internet, Kitchen Island
Heating Central
Cooling Central Air
Flooring Wood, Marble, Tile
Fireplaces Number 1
Fireplace Y
Appliance Built-In Gas Oven, Built-In Gas Range, Dishwasher, Disposal, Dryer, Freezer, Ice Maker, Microwave, Refrigerator, Stainless Steel Appliance(s), Washer, Smart Appliance(s)
Exterior
Exterior Feature Gas Grill, Smart Camera(s)/Recording, Smart Light(s)
Garage Spaces 2.0
Utilities Available Water Available
View Y/N false
Roof Type Asphalt
Private Pool false
Building
Lot Description Private
Story 2
Sewer Public Sewer
Water Public
Structure Type Hardboard Siding,Stone
New Construction false
Schools
Elementary Schools Waverly-Belmont Elementary School
Middle Schools John Trotwood Moore Middle
High Schools Hillsboro Comp High School
Others
Senior Community false
Special Listing Condition Standard
Read Less Info
Want to know what your home might be worth? Contact us for a FREE valuation!

Our team is ready to help you sell your home for the highest possible price ASAP

© 2026 Listings courtesy of RealTrac as distributed by MLS GRID. All Rights Reserved.
Nearby Locations

Our expert Team is here to help you buy, sell or invest with confidence throughout Middle TN, Sevierville/Pigeon Forge/Gatlinburg, Florida 30A, and North Alabama.