

Bought with Tove Gunnarson
$825,000
$849,900
2.9%For more information regarding the value of a property, please contact us for a free consultation.
5 Beds
5 Baths
3,474 SqFt
SOLD DATE : 09/28/2026
Key Details
Sold Price $825,000
Property Type Single Family Home
Sub Type Horizontal Property Regime - Attached
Listing Status Sold
Purchase Type For Sale
Square Footage 3,474 sqft
Price per Sqft $237
Subdivision Inglewood
MLS Listing ID 3208540
Sold Date 09/28/26
Bedrooms 5
Full Baths 4
Half Baths 1
HOA Y/N Yes
Year Built 2026
Annual Tax Amount $2,193
Lot Size 1,306 Sqft
Acres 0.03
Property Sub-Type Horizontal Property Regime - Attached
Property Description
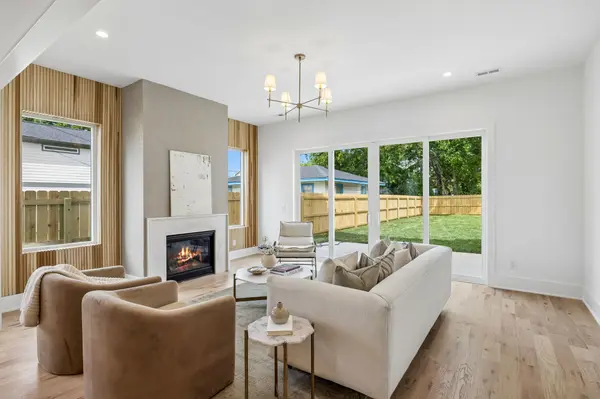
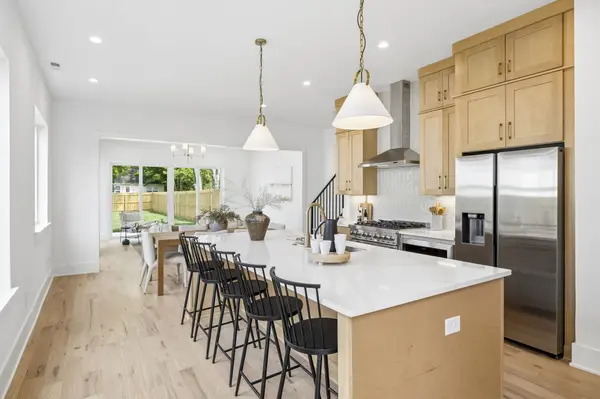
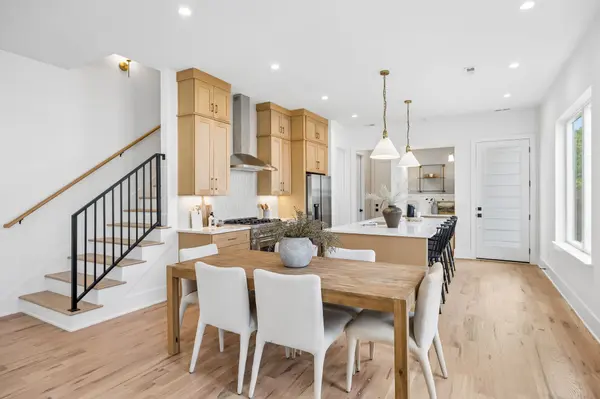
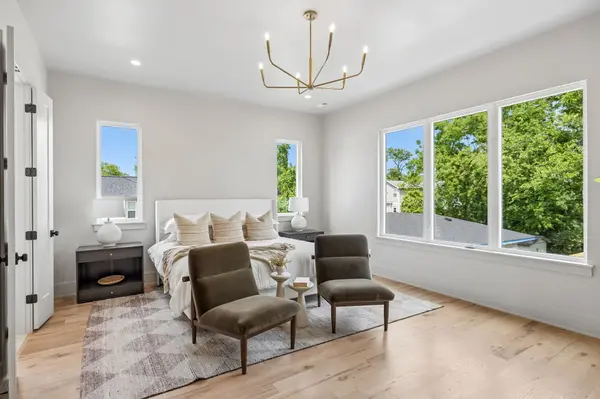
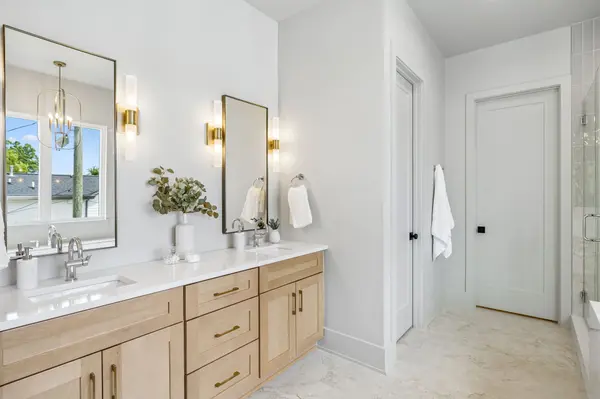
2026 NEW Luxury Construction from Paragon Builders in the heart of Inglewood! This stunning 5 bed, 4.5 bath home offers 3,474 sq ft of thoughtfully designed living space with elevated finishes, soaring ceilings, abundant natural light, and a functional open-concept layout ideal for both everyday living and entertaining. The designer kitchen features custom light wood cabinetry, quartz countertops, oversized island with seating, gas range, stainless steel appliances, tiled backsplash, walk-in pantry, and premium appliances including a ZLINE dual-fuel range. Dining and living areas include gas fireplace, custom quartz surround, and expansive sliding doors overlooking the fully fenced-in backyard with patio. The luxurious primary suite offers oversized windows, spa-inspired bath with soaking tub featuring quartz waterfall surround, frameless glass shower, dual vanities, and an incredible custom walk-in closet with built-ins and center island. Additional highlights: spacious laundry utility room, huge bonus room with wet bar, hardwood floors throughout, designer lighting, custom trim accents, large secondary bedrooms, attached 2-car garage, powder-coated steel stair railing, spray foam insulation, tankless gas water heater, and smart, energy-efficient construction throughout. Thoughtfully designed for privacy and comfort, this home features enhanced sound-reduction construction, including spray foam insulation along the shared wall and additional sound-dampening insulation around the primary suite, baEnjoy a very convenient location with daily essentials nearby including gyms, groceries, coffee shops, pharmacies, and medical services all within approximately 1 mile. WALK to Fat Mo's, Nicoletto's Italian Kitchen, The BE Hive Deli & Market, Tower Market and Deli, Vinyl Tap, Mitchell Deli, Dose, The Urban Juicer, ZENSHI Sushi, Las Maracas East, YMCA, Novelette Booksellers, ALDI, Publix, Eastland Park, and more – plus located just 4 miles from Downtown Nashville. Taxes TBD.
Location
State TN
County Davidson County
Interior
Interior Features Built-in Features, Entrance Foyer, Extra Closets, High Ceilings, Open Floorplan, Pantry, Walk-In Closet(s), Wet Bar, Kitchen Island
Heating Central, Electric
Cooling Central Air, Electric
Flooring Wood, Tile
Fireplaces Number 1
Fireplace Y
Appliance Electric Oven, Built-In Gas Range, Dishwasher, Disposal, Microwave, Stainless Steel Appliance(s)
Exterior
Garage Spaces 2.0
Utilities Available Electricity Available, Water Available
View Y/N false
Roof Type Shingle
Private Pool false
Building
Lot Description Level
Story 3
Sewer Public Sewer
Water Public
Structure Type Fiber Cement,Frame
New Construction true
Schools
Elementary Schools Inglewood Elementary
Middle Schools Isaac Litton Middle
High Schools Stratford Stem Magnet School Upper Campus
Others
Senior Community false
Special Listing Condition Standard
Read Less Info
Want to know what your home might be worth? Contact us for a FREE valuation!

Our team is ready to help you sell your home for the highest possible price ASAP

© 2026 Listings courtesy of RealTrac as distributed by MLS GRID. All Rights Reserved.
Nearby Locations

Our expert Team is here to help you buy, sell or invest with confidence throughout Middle TN, Sevierville/Pigeon Forge/Gatlinburg, Florida 30A, and North Alabama.