



Bought with Carla Radford
$1,800,000
$1,799,500
For more information regarding the value of a property, please contact us for a free consultation.
5 Beds
5 Baths
3,819 SqFt
SOLD DATE : 09/30/2026
Key Details
Sold Price $1,800,000
Property Type Single Family Home
Sub Type Single Family Residence
Listing Status Sold
Purchase Type For Sale
Square Footage 3,819 sqft
Price per Sqft $471
Subdivision 12 South
MLS Listing ID 3512700
Sold Date 09/30/26
Bedrooms 5
Full Baths 4
Half Baths 1
HOA Y/N No
Year Built 2010
Annual Tax Amount $12,966
Lot Size 0.320 Acres
Acres 0.32
Lot Dimensions 50 X 259
Property Sub-Type Single Family Residence
Property Description
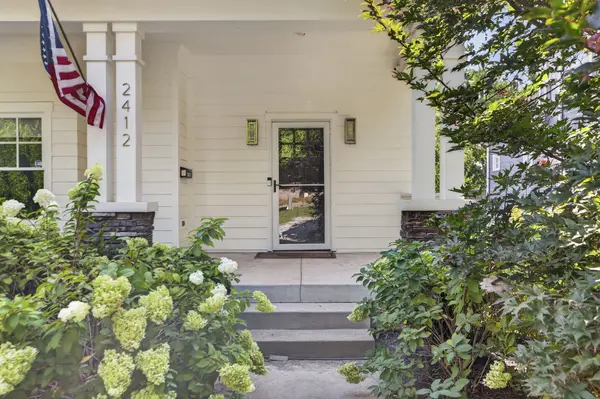
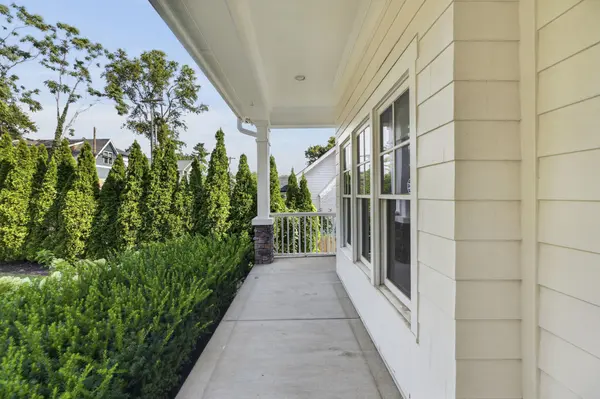
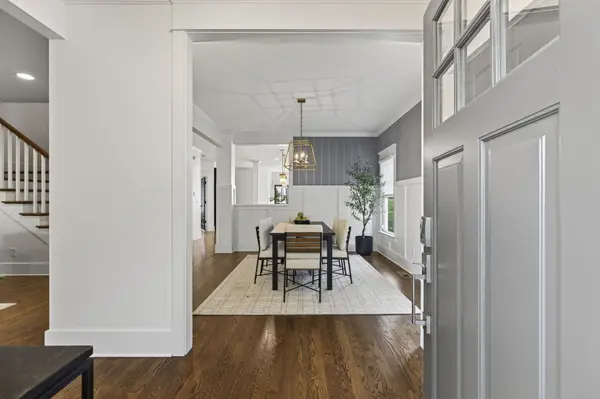
Beautifully updated and ideally located in 12 South, this 9th Ave home offers the rare combination of space, a true backyard, and unbeatable walkability. For buyers who prioritize outdoor space, this yard is a standout—offering room to run, play, garden, and entertain while still being in the heart of walkability. The main level features a welcoming living space that flows seamlessly into the dining room, kitchen, and versatile flex space, perfect for a breakfast nook or additional living / seating area. A covered deck extends the living space and creates an inviting spot for resting outdoors. Upstairs, you'll find three additional bedrooms, two bathrooms, and bonus room. Two bedrooms share a Jack-and-Jill-style bathroom, each with its own sink area, while the third bedroom has a private bathroom conveniently connected to the hall for guest access. The finished basement adds another level of living space with a bedroom, full bath, and study. Just off the study, the former music studio offers an exciting opportunity for music lovers to revive the space or transform it into a creative studio, hobby room, or additional storage. With 5 bedrooms plus a bonus room and study, an attached 2-car garage, a large level backyard, and a covered deck, this home offers a combination of indoor and outdoor space that's hard to find in 12 South. And with everything the neighborhood has to offer just outside your door, you don't have to sacrifice walkability for room to spread out. This is 12 South living with space to truly enjoy it.
Location
State TN
County Davidson County
Rooms
Main Level Bedrooms 1
Interior
Interior Features Bookcases, Ceiling Fan(s), Entrance Foyer, Extra Closets, High Ceilings, Open Floorplan, Walk-In Closet(s), Kitchen Island
Heating Central, Natural Gas
Cooling Central Air, Electric
Flooring Carpet, Concrete, Wood, Tile
Fireplaces Number 1
Fireplace Y
Appliance Electric Oven, Gas Range, Dishwasher, Dryer, Microwave, Refrigerator, Washer, Water Purifier
Exterior
Garage Spaces 2.0
Utilities Available Electricity Available, Natural Gas Available, Water Available
View Y/N false
Private Pool false
Building
Lot Description Level
Story 3
Sewer Public Sewer
Water Public
Structure Type Hardboard Siding
New Construction false
Schools
Elementary Schools Waverly-Belmont Elementary School
Middle Schools John Trotwood Moore Middle
High Schools Hillsboro Comp High School
Others
Senior Community false
Special Listing Condition Standard
Read Less Info
Want to know what your home might be worth? Contact us for a FREE valuation!

Our team is ready to help you sell your home for the highest possible price ASAP

© 2026 Listings courtesy of RealTrac as distributed by MLS GRID. All Rights Reserved.
Nearby Locations

Our expert Team is here to help you buy, sell or invest with confidence throughout Middle TN, Sevierville/Pigeon Forge/Gatlinburg, Florida 30A, and North Alabama.