



Bought with NONMLS
$380,000
$399,900
5.0%For more information regarding the value of a property, please contact us for a free consultation.
3 Beds
2 Baths
2,026 SqFt
SOLD DATE : 10/16/2026
Key Details
Sold Price $380,000
Property Type Townhouse
Sub Type Townhouse
Listing Status Sold
Purchase Type For Sale
Square Footage 2,026 sqft
Price per Sqft $187
Subdivision Maples Retreat
MLS Listing ID 3169861
Sold Date 10/16/26
Bedrooms 3
Full Baths 2
HOA Fees $275/mo
HOA Y/N Yes
Year Built 2022
Annual Tax Amount $1
Property Sub-Type Townhouse
Property Description
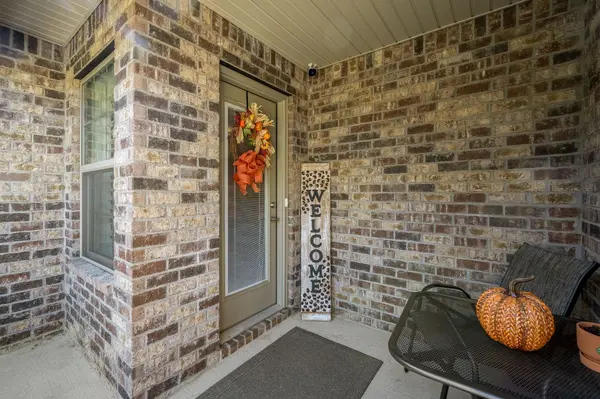
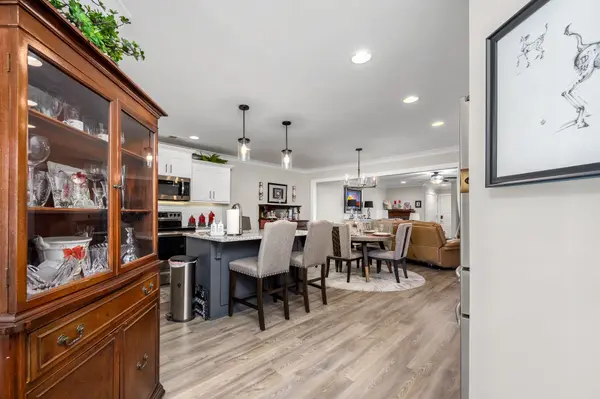
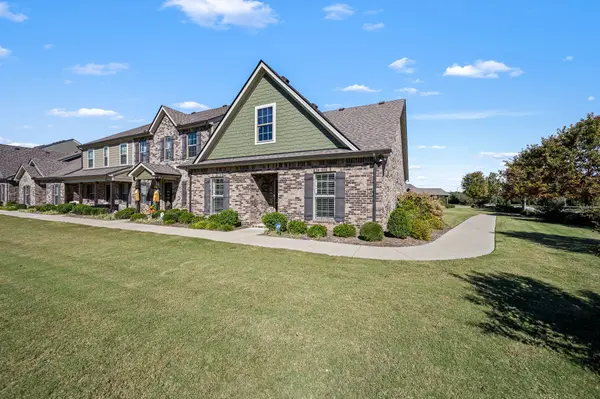
PRICE REDUCTION!! This one is a must see! Upgraded & better than new! Great Location close to interstate, medical, shopping and grocery stores.ONE LEVEL ALL BRICKl w/open floor plan featuring 3- bdrms, 2 -baths, with bonus above garage. Spacious living room, kitchen with custom cabinets, island w/ granite tops, lighting has been added under cabinets. Stove, Microwave, & Dishwasher.. TV's in living room and bonus room do not remain.. Primary bedroom w/private bath featuring granite tops & his/ her sinks, separate shower and tub. Custom California Closet. Custom Wood Shutters throughout the home. Spacious 2 car garage. Extensive Landscaping. Maples Retreat shares amenities with The Maples Subdivision to include: Pool, Basketball, Soccer field, Tennis & Pickleball Court. 1% of buyers loan amount towards closing cost/interest rate buydown when using our preferred lender. Only 28 townhomes in this development. Move in ready. Association takes care of landscaping, mowing & exterior maintenance.
Location
State TN
County Rutherford County
Rooms
Main Level Bedrooms 3
Interior
Interior Features Ceiling Fan(s), Open Floorplan, Pantry, High Speed Internet
Heating Electric, Heat Pump
Cooling Central Air, Electric
Flooring Carpet, Laminate, Tile
Fireplace Y
Appliance Electric Oven, Electric Range, Dishwasher, Disposal, Microwave
Exterior
Garage Spaces 2.0
Utilities Available Electricity Available, Water Available, Cable Connected
Amenities Available Playground, Pool, Tennis Court(s), Underground Utilities
View Y/N false
Roof Type Shingle
Private Pool false
Building
Story 2
Sewer Public Sewer
Water Private
Structure Type Brick
New Construction false
Schools
Elementary Schools Buchanan Elementary
Middle Schools Whitworth-Buchanan Middle School
High Schools Riverdale High School
Others
HOA Fee Include Maintenance Structure,Maintenance Grounds,Recreation Facilities
Senior Community false
Special Listing Condition Standard
Read Less Info
Want to know what your home might be worth? Contact us for a FREE valuation!

Our team is ready to help you sell your home for the highest possible price ASAP

© 2026 Listings courtesy of RealTrac as distributed by MLS GRID. All Rights Reserved.
Nearby Locations

Our expert Team is here to help you buy, sell or invest with confidence throughout Middle TN, Sevierville/Pigeon Forge/Gatlinburg, Florida 30A, and North Alabama.