


Bought with Leslie Denney
$529,000
$529,000
For more information regarding the value of a property, please contact us for a free consultation.
4 Beds
2 Baths
2,355 SqFt
SOLD DATE : 11/05/2026
Key Details
Sold Price $529,000
Property Type Single Family Home
Sub Type Single Family Residence
Listing Status Sold
Purchase Type For Sale
Square Footage 2,355 sqft
Price per Sqft $224
Subdivision Regency Park Sec Ii
MLS Listing ID 3311510
Sold Date 11/05/26
Bedrooms 4
Full Baths 2
HOA Y/N No
Year Built 1990
Annual Tax Amount $3,095
Lot Size 0.460 Acres
Acres 0.46
Lot Dimensions 118.86 X 146.29 IRR
Property Sub-Type Single Family Residence
Property Description
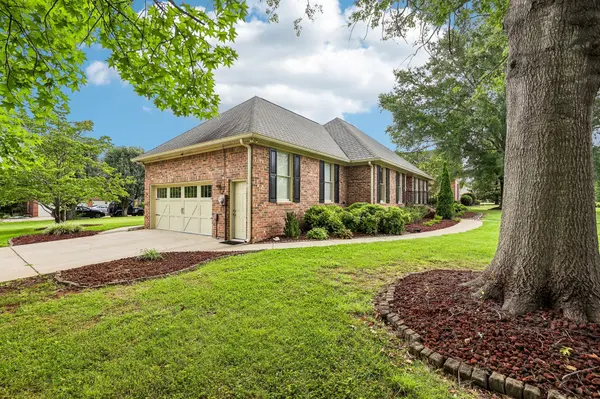
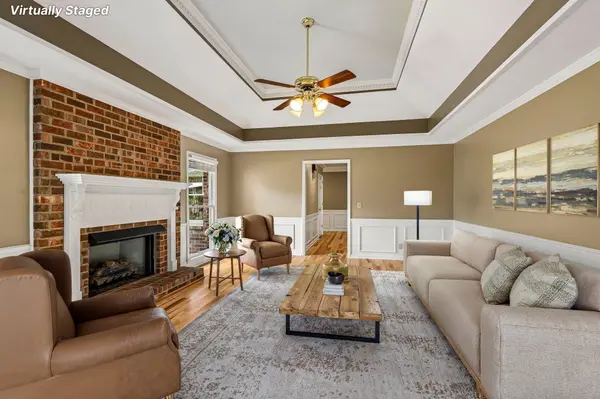
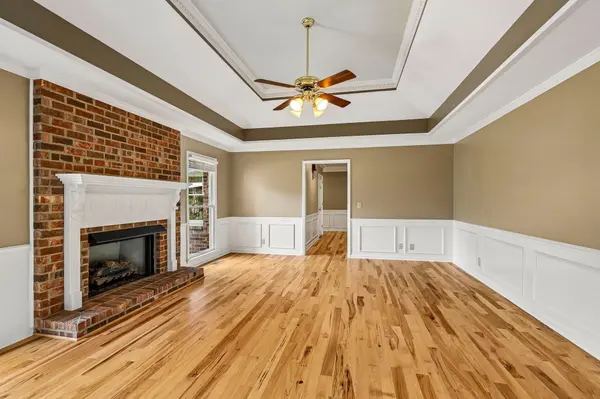
Welcome to this beautifully maintained one level home with four bedrooms and two baths in the desirable Regency Park community, featuring full-size windows, hardwood floors, a spacious kitchen with island, and an enormous covered and screened back deck. A major remodel in 2018 included a completely renovated primary bath with new vanity, shower tub and ceramic tile, solid hickory hardwood floors in all main living areas, bedrooms and kitchen, and all new fixtures, toilets, farmhouse sink and range hood. The large corner lot on a cul de sac is near public schools and has mature trees, dedicated garden areas, partial fencing and a storage building. A two car garage has tall ceilings with shelving. This exceptional Regency Park home combines spacious living, inviting outdoor spaces, and desirable features in a wonderful neighborhood. Move right in and start enjoying everything this beautiful property has to offer.
Location
State TN
County Rutherford County
Rooms
Main Level Bedrooms 4
Interior
Interior Features Built-in Features, Entrance Foyer, Extra Closets, High Ceilings, Pantry, Walk-In Closet(s), High Speed Internet
Heating Central, Natural Gas
Cooling Central Air, Electric
Flooring Wood, Tile, Vinyl
Fireplace N
Appliance Electric Oven, Electric Range, Dishwasher, Microwave, Refrigerator
Exterior
Garage Spaces 2.0
Utilities Available Electricity Available, Natural Gas Available, Water Available
View Y/N false
Roof Type Shingle
Private Pool false
Building
Lot Description Corner Lot, Level
Story 1
Sewer Public Sewer
Water Public
Structure Type Brick
New Construction false
Schools
Elementary Schools Erma Siegel Elementary
Middle Schools Siegel Middle School
High Schools Siegel High School
Others
Senior Community false
Special Listing Condition Standard
Read Less Info
Want to know what your home might be worth? Contact us for a FREE valuation!

Our team is ready to help you sell your home for the highest possible price ASAP

© 2026 Listings courtesy of RealTrac as distributed by MLS GRID. All Rights Reserved.
Nearby Locations

Our expert Team is here to help you buy, sell or invest with confidence throughout Middle TN, Sevierville/Pigeon Forge/Gatlinburg, Florida 30A, and North Alabama.